Kirsch Real Estate Team

Leave a Message

Thank you for your message. We will be in touch with you shortly.

6334 Everest Drive
6334 Everest Drive
6334 Everest Drive
6334 Everest Drive
6334 Everest Drive
6334 Everest Drive
6334 Everest Drive
6334 Everest Drive
6334 Everest Drive
6334 Everest Drive
6334 Everest Drive
6334 Everest Drive
6334 Everest Drive
6334 Everest Drive
6334 Everest Drive
6334 Everest Drive
6334 Everest Drive
6334 Everest Drive
6334 Everest Drive
6334 Everest Drive
6334 Everest Drive
6334 Everest Drive
6334 Everest Drive
6334 Everest Drive
6334 Everest Drive
6334 Everest Drive
6334 Everest Drive
6334 Everest Drive
6334 Everest Drive
6334 Everest Drive
6334 Everest Drive
6334 Everest Drive
6334 Everest Drive
6334 Everest Drive
6334 Everest Drive
6334 Everest Drive
6334 Everest Drive
6334 Everest Drive
6334 Everest Drive
6334 Everest Drive
SEE ALL PHOTOS
6334 Everest Drive
6334 Everest Drive
6334 Everest Drive
6334 Everest Drive
6334 Everest Drive
6334 Everest Drive
6334 Everest Drive
6334 Everest Drive
6334 Everest Drive
6334 Everest Drive
6334 Everest Drive
6334 Everest Drive
6334 Everest Drive
6334 Everest Drive
6334 Everest Drive
6334 Everest Drive
6334 Everest Drive
6334 Everest Drive
6334 Everest Drive
6334 Everest Drive
6334 Everest Drive
6334 Everest Drive
6334 Everest Drive
6334 Everest Drive
6334 Everest Drive
6334 Everest Drive
6334 Everest Drive
6334 Everest Drive
6334 Everest Drive
6334 Everest Drive
6334 Everest Drive
6334 Everest Drive
6334 Everest Drive
6334 Everest Drive
6334 Everest Drive
6334 Everest Drive
6334 Everest Drive
6334 Everest Drive
6334 Everest Drive
6334 Everest Drive
Active Under Contract

6334 Everest Drive

6334 Everest Drive, Reno, NV 89523

$695,000
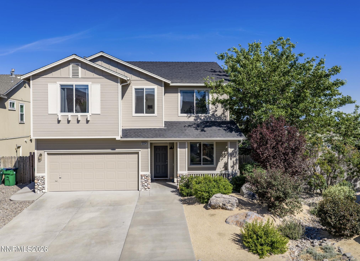
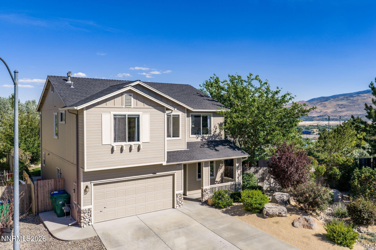
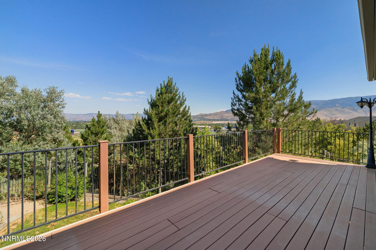
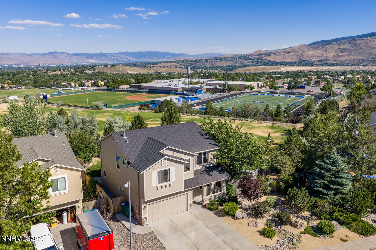
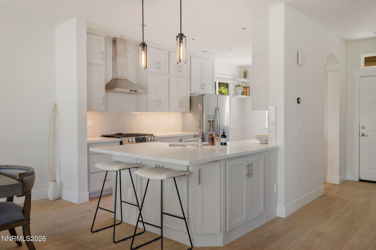
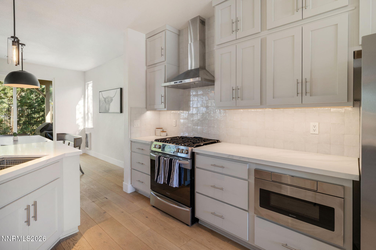
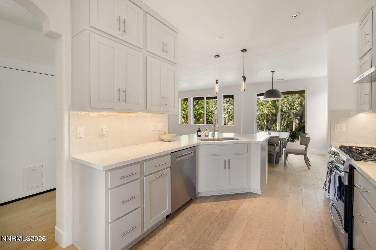
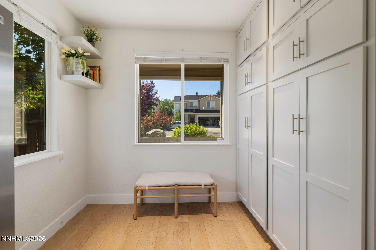
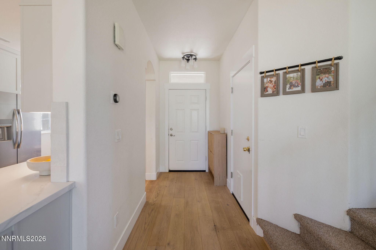
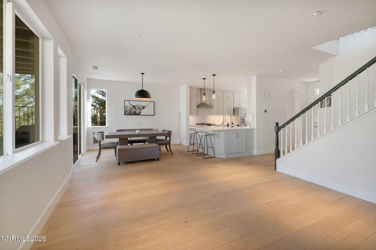
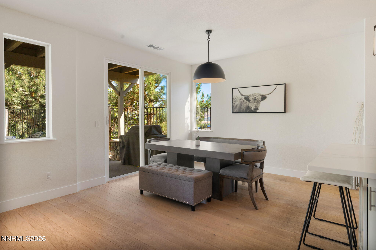
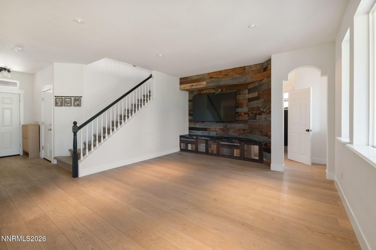
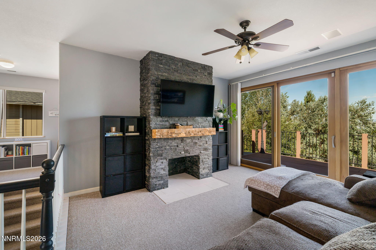
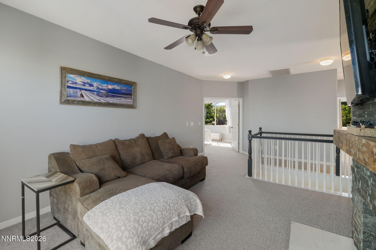
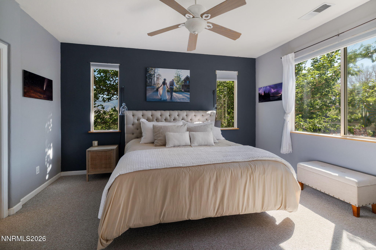
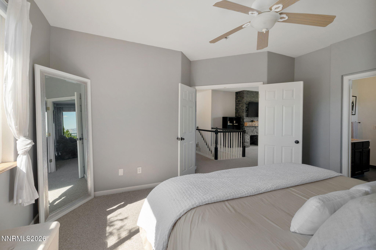
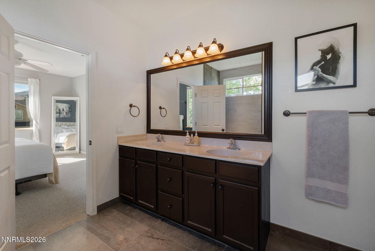
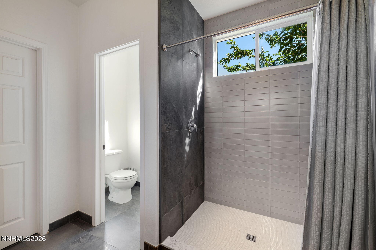
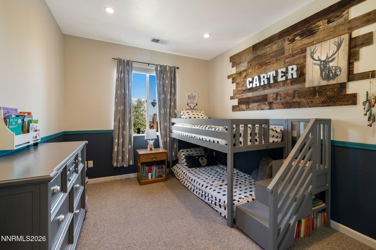
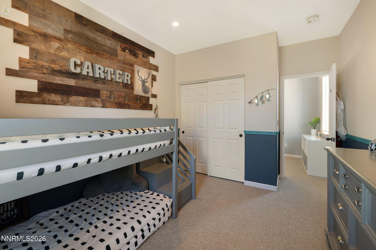
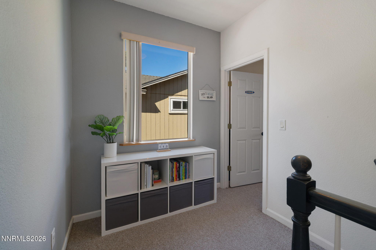
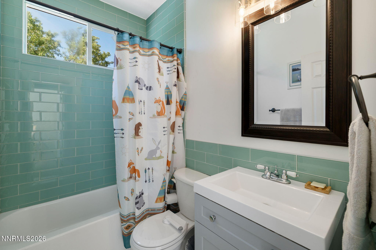
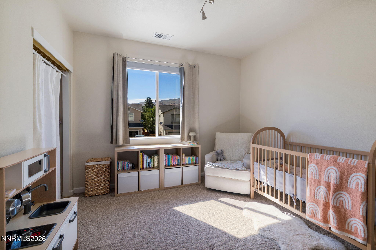
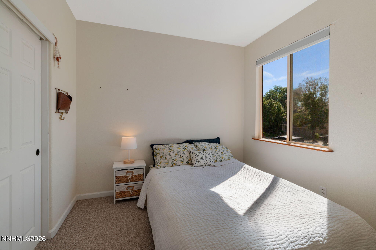
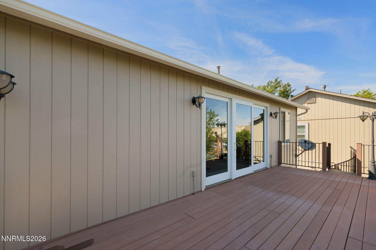
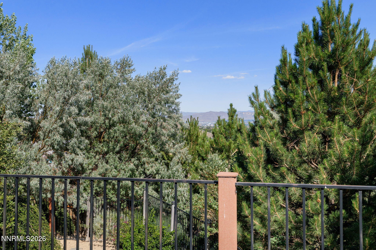
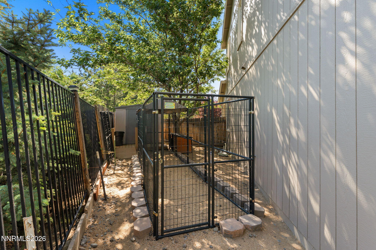
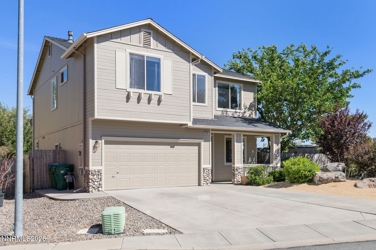
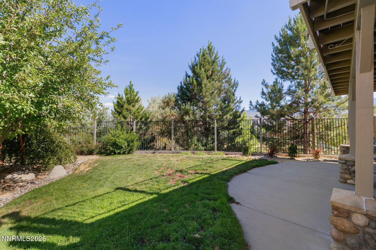
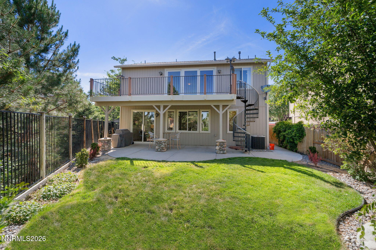
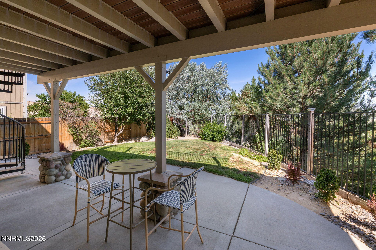
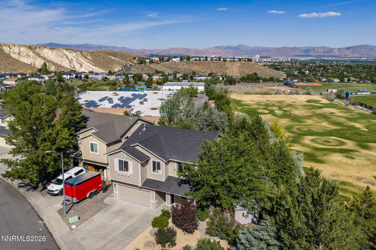
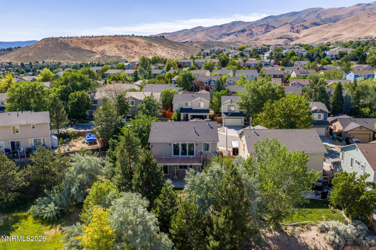
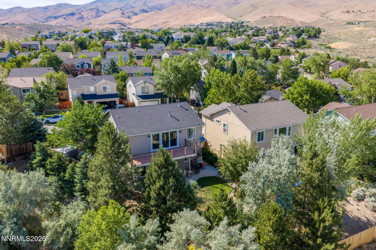
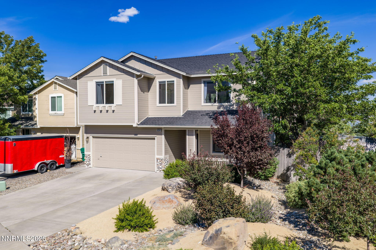
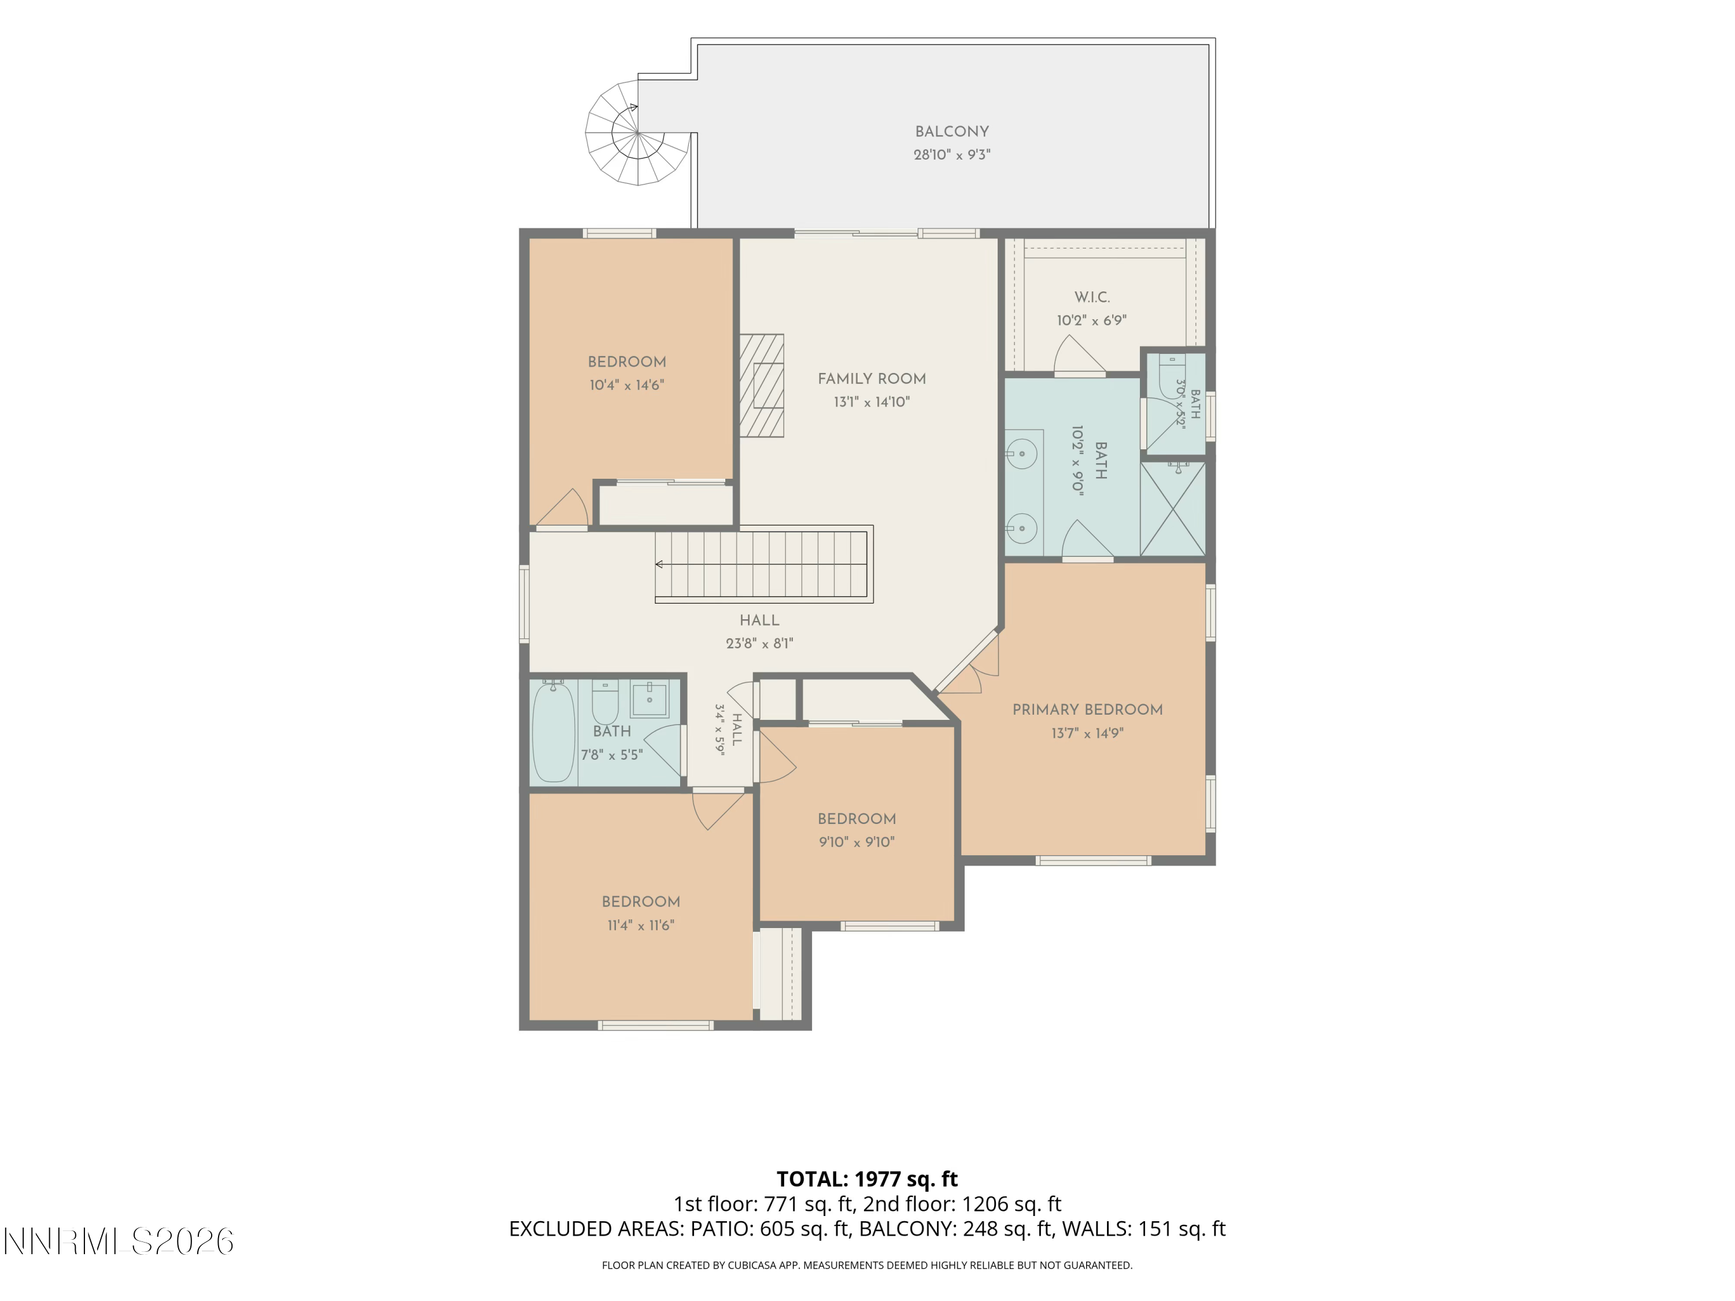
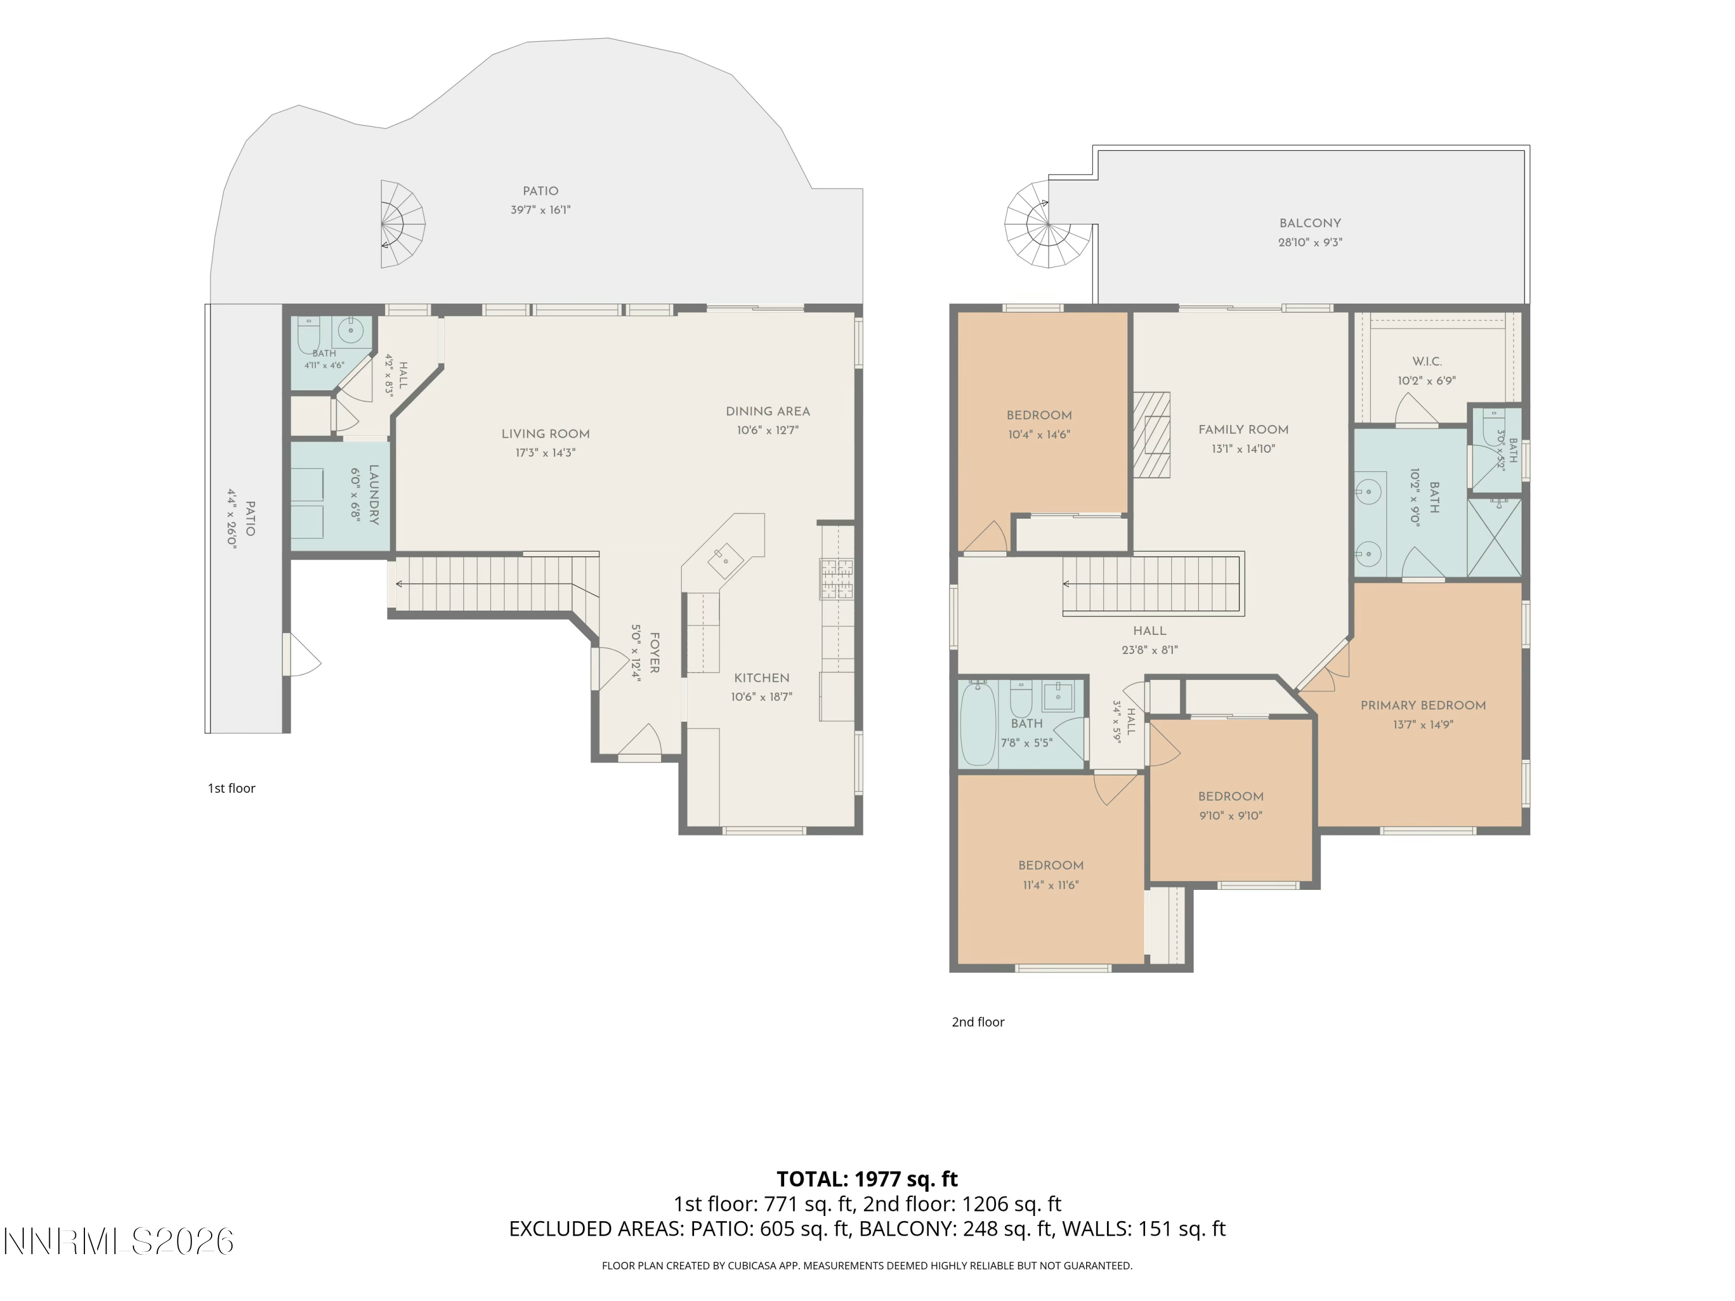
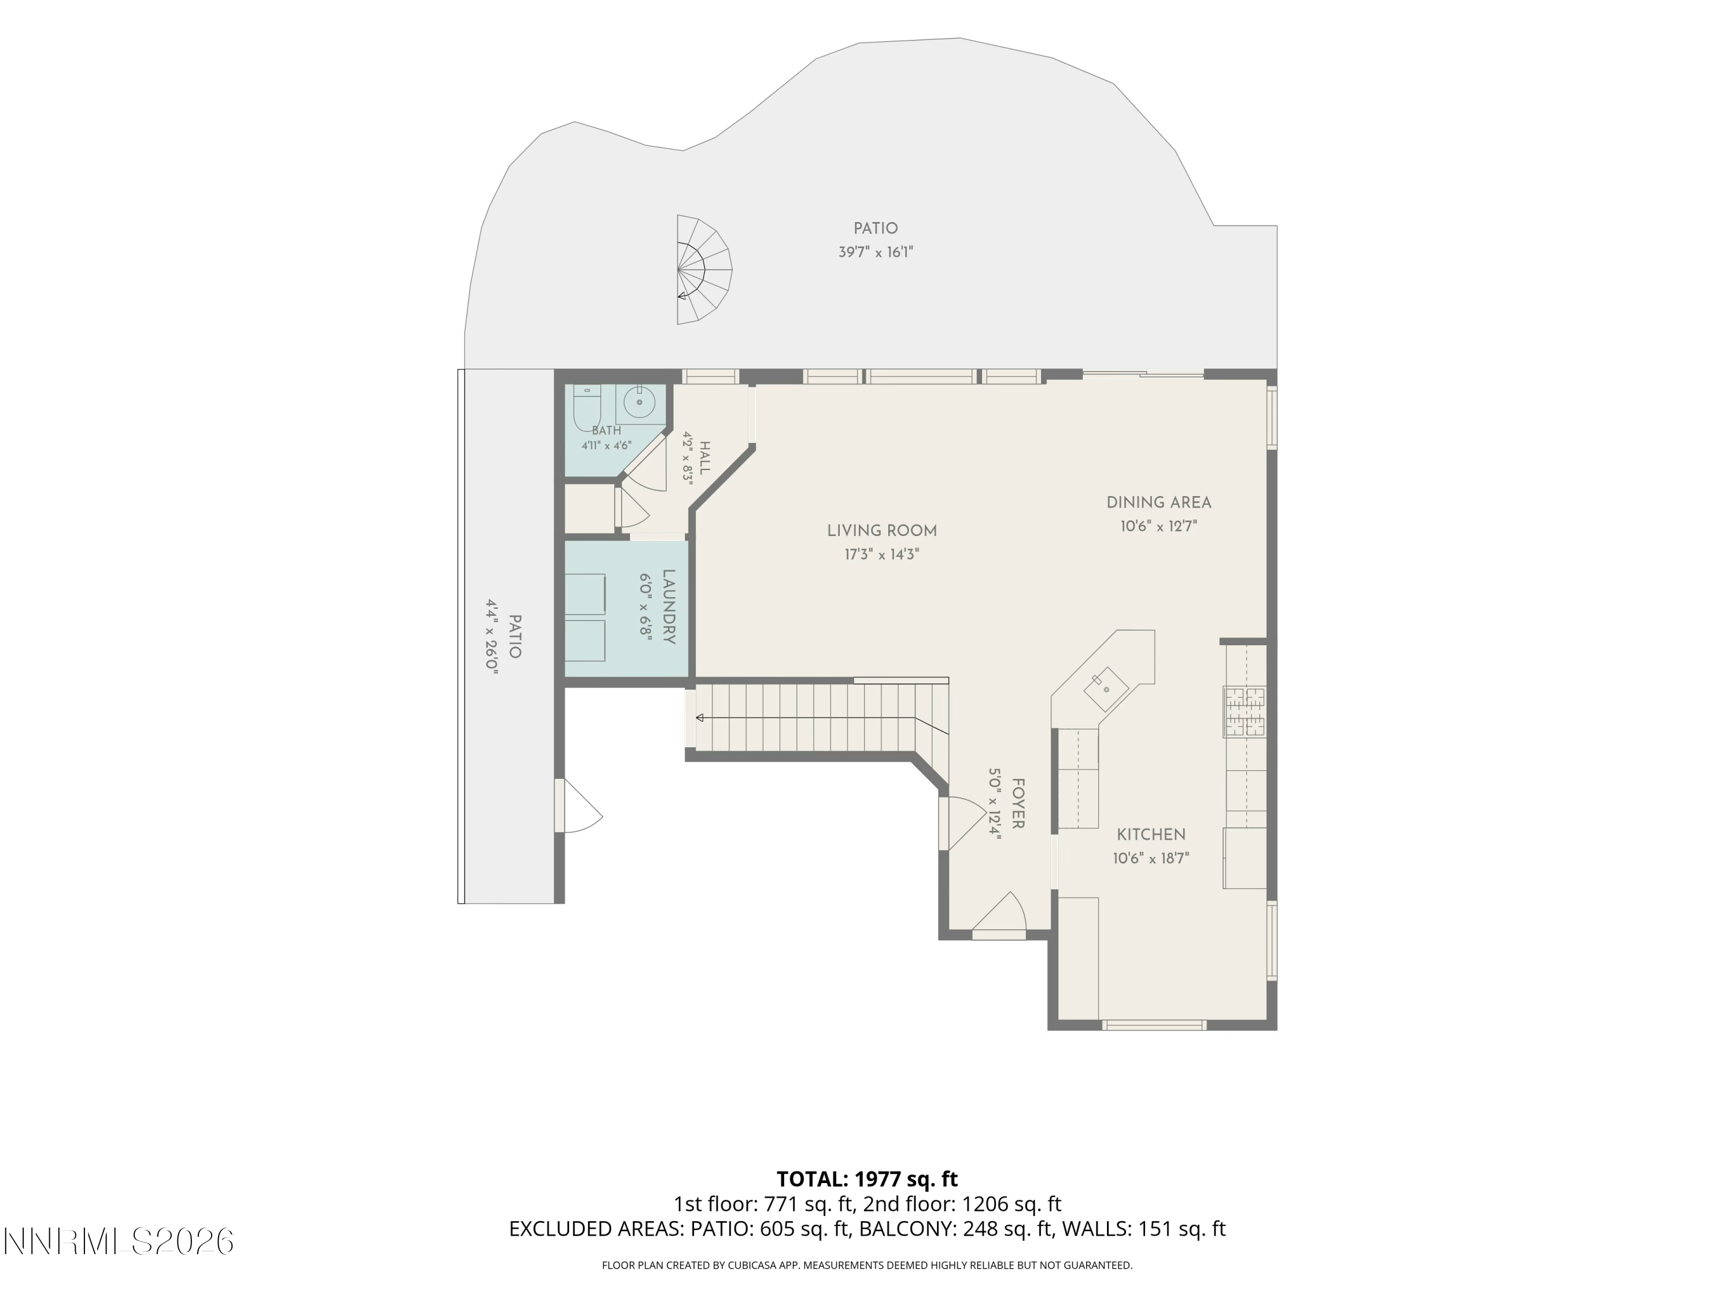
Beautifully remodeled Northwest Reno home with panoramic mountain and valley views, no HOA, and one of the largest lots in the neighborhood. This move-in ready 4-bedroom offers updated finishes, functional living space, outdoor entertaining areas, and room to spread out. The renovated kitchen features modern finishes and updated cabinetry that flows seamlessly into the main living areas. Hardwood flooring runs throughout, and the remodeled primary bath delivers a spa-like feel. Fresh exterior paint and professionally redesigned desert landscaping add curb appeal and low-maintenance living. All four bedrooms are upstairs alongside a spacious loft, ideal as a family room, media room, playroom, or home office. The expansive deck showcases breathtaking mountain and city views, great for outdoor dining, entertaining, or taking in Nevada sunsets. The oversized homesite offers privacy and usable outdoor space rarely found in established NW Reno neighborhoods. Additional highlights include a large driveway with abundant parking and 220V outlets in both the garage and backyard, ready for EV charging, workshop equipment, or RV/recreational use. Close to top-rated schools, shopping, dining, parks, and trails, with easy access to downtown Reno, Lake Tahoe, and endless outdoor recreation.

4
beds

3
baths

2,055 Sq.Ft. LIVING AREA

9,034 Sq.Ft. lot

Laura Kirsch

Laura Kirsch

Features & Amenities

Interior

  • total bedrooms4
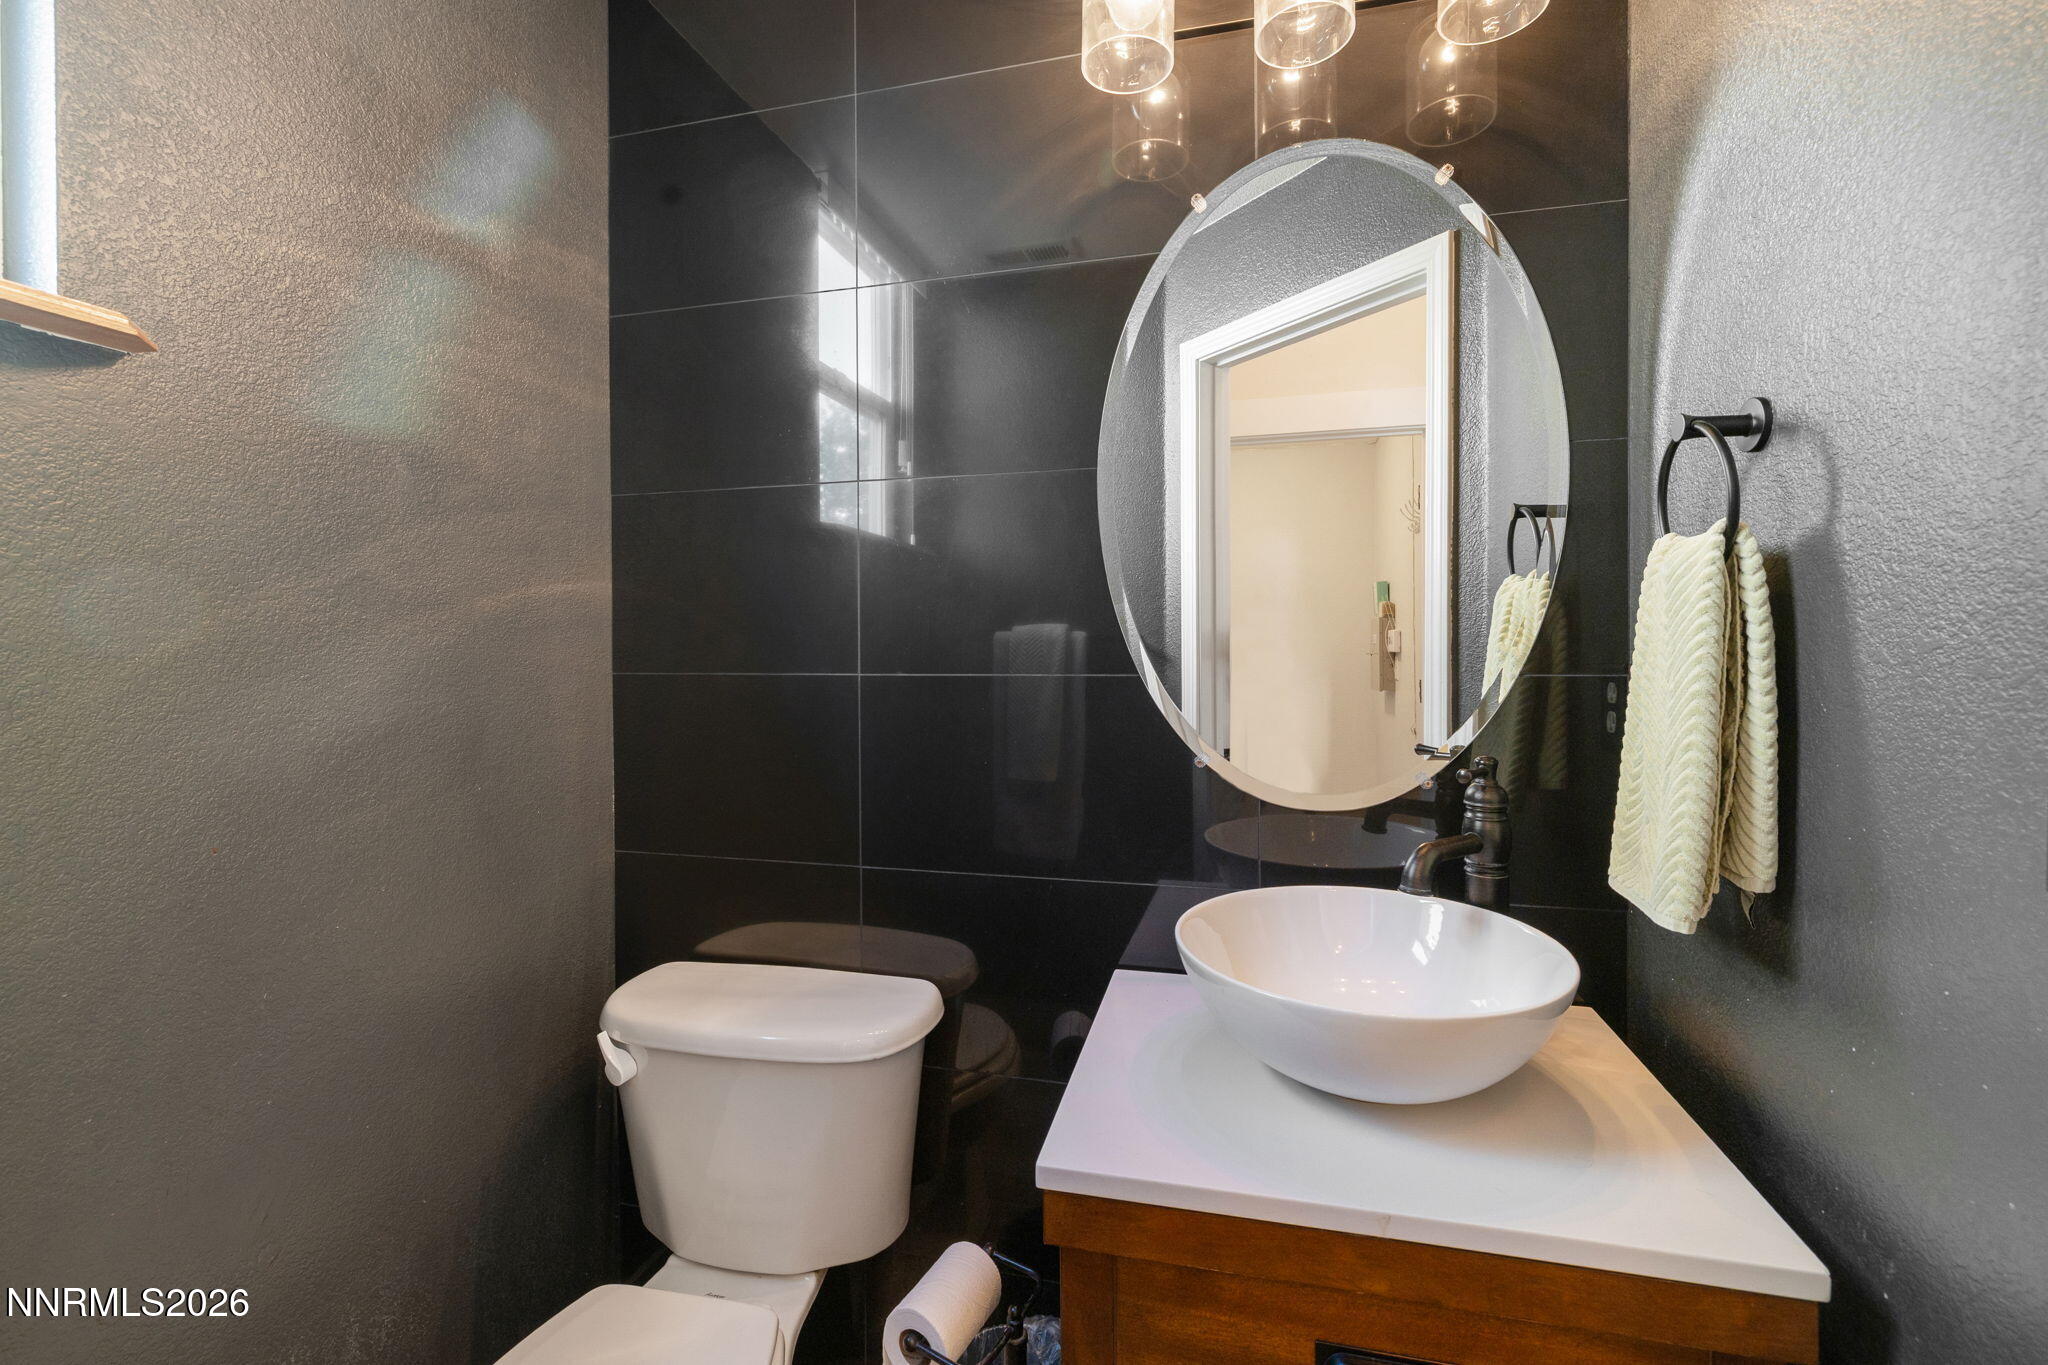
  • Total bathrooms3
  • full bathrooms2
  • half bathroom1
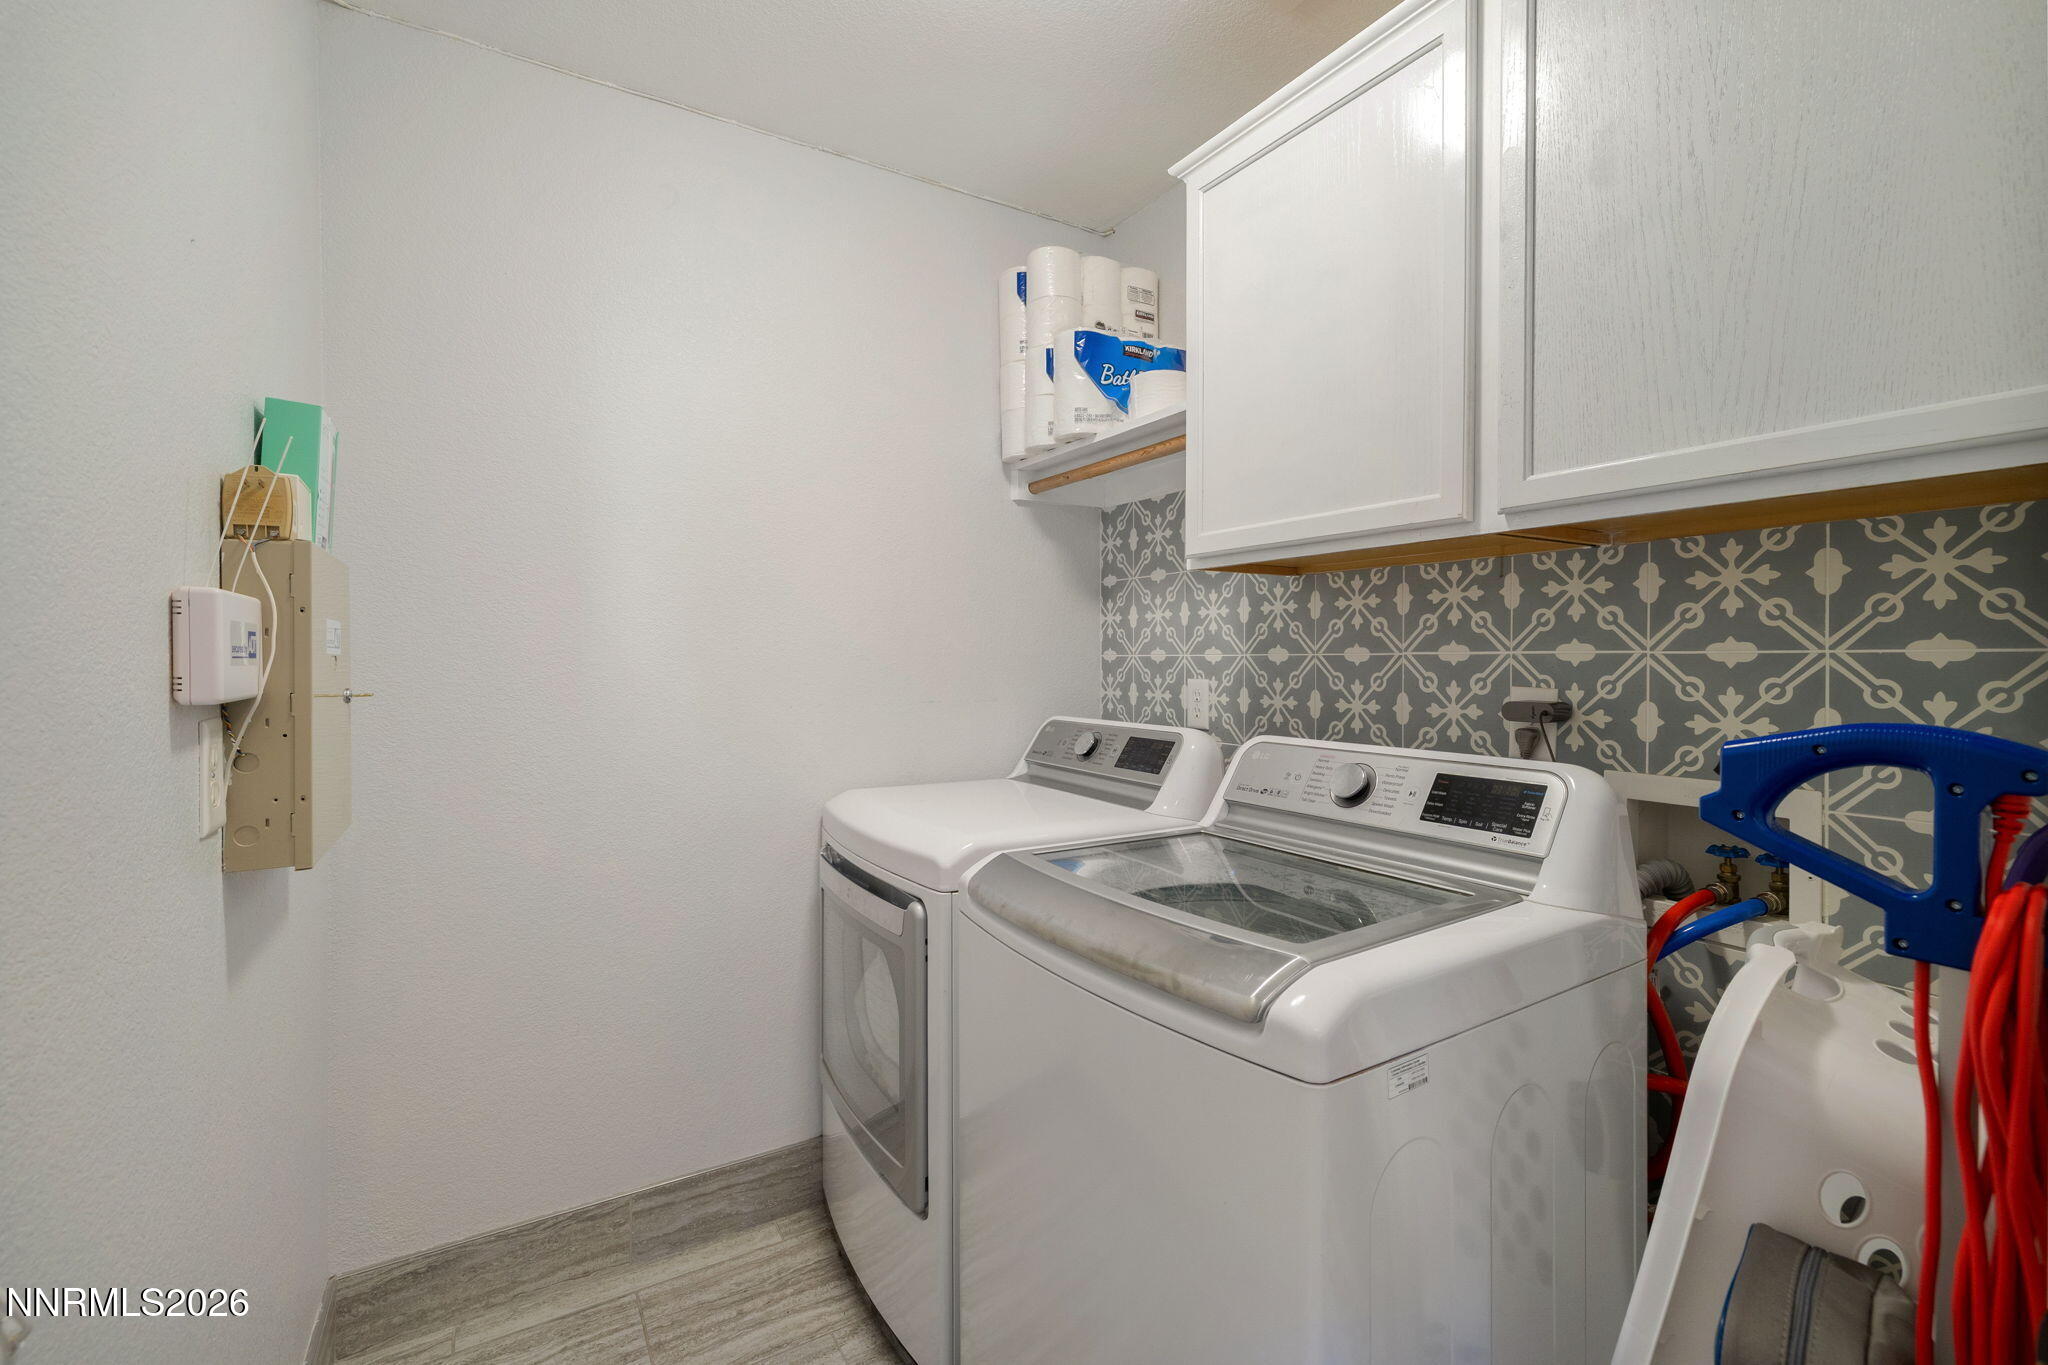
  • Laundry room Cabinets, Laundry Room, Shelves
  • Flooring Carpet, Tile, Wood
  • APPLIANCES Dishwasher, Disposal, Gas Cooktop, Microwave, Oven
  • other interior Features Breakfast Bar, Ceiling Fan(s), Loft, Pantry, Smart Thermostat, Walk-In Closet(s)

Area & Lot

  • Status Active Under Contract
  • Living Area2,055 Sq.Ft.
  • Total Area2,055 Sq.Ft.
  • Lot Area9,034 Sq.Ft.
  • MLS® ID260007811
  • TypeResidential
  • YEAR BUILT2001
  • NeighborhoodReno
  • View DescriptionCity, Mountain(s), Park/Greenbelt, Trees/Woods, Valley
  • Elementary SchoolMelton
  • Middle SchoolBillinghurst
  • High SchoolMcQueen

Exterior

  • STORIES2
  • Garage Space2.0
  • water SourcePublic
  • utilitiesElectricity Available, Natural Gas Available, Sewer Available, Water Available, Water Meter Installed
  • roofComposition, Shingle
  • lot featuresCommon Area, Landscaped, Sloped Down, Sprinklers In Front, Sprinklers In Rear
  • parkingAttached, Garage, Garage Door Opener
  • HEAT TYPENatural Gas
  • AIR CONDITIONINGCentral Air
  • sewerPublic Sewer
  • SubstructureSlab
  • security FeaturesCarbon Monoxide Detector(s), Smoke Detector(s)
  • other exterior FeaturesDog Run, None

Financial

  • Sales Price$695,000
  • Real Estate Tax $3,435/yr
  • Zoning MF14
View Virtual Tour
image

Schedule a Showing

We would love to show you our beautiful property. Please select your preferred date and time below. An agent will be in touch shortly to confirm your appointment.

Schedule a Showing

We would love to show you our beautiful property. Please select your preferred date and time below. An agent will be in touch shortly to confirm your appointment.

Thank you for your interest in 6334 Everest Drive, Reno, NV 89523. We are reviewing your request and will be in touch shortly!

Mortgage Calculator

Estimate your monthly mortgage payment, including the principal and interest, property taxes, and HOA. Adjust the values to generate a more accurate rate.

All estimates are provided for informational purposes only. Actual amounts may vary.
$0,000 Your Payment 20 15 65
$0,000 Your Payment

Reno

Explore

Work With Us

We pride ourselves in providing personalized solutions that bring our clients closer to their dream properties and enhance their long-term wealth. Contact us today to find out how we can be of assistance to you!
Follow Us