Kirsch Real Estate Team

Leave a Message

Thank you for your message. We will be in touch with you shortly.

12067 Desert Crimson Lane
SEE ALL PHOTOS
12067 Desert Crimson Lane
Active Under Contract

12067 Desert Crimson Lane

12067 Desert Crimson Lane, Reno, NV 89521

$1,255,000
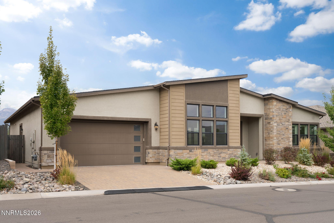
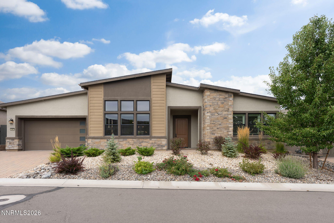
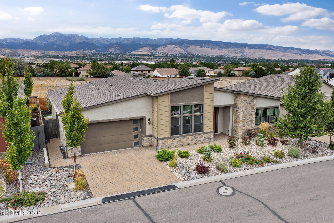
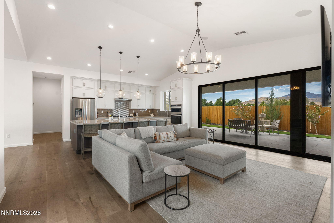
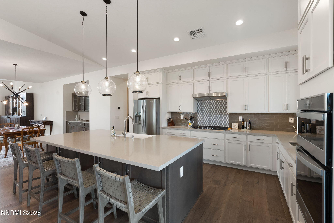
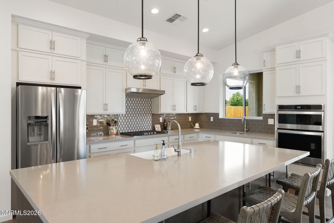
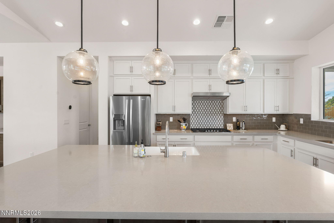
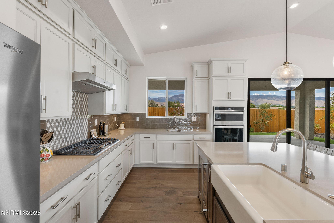
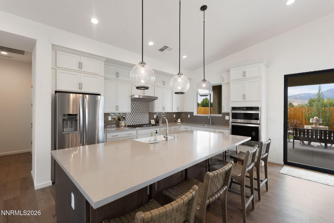
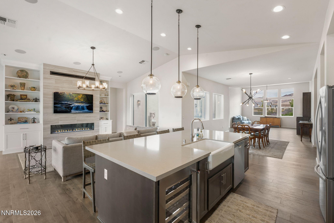
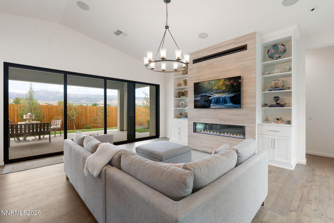
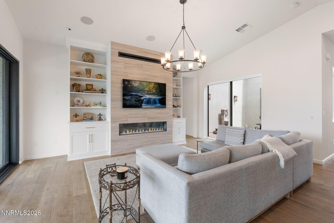
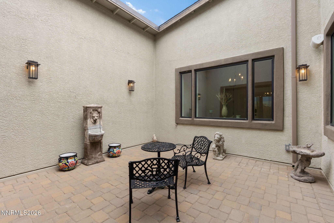
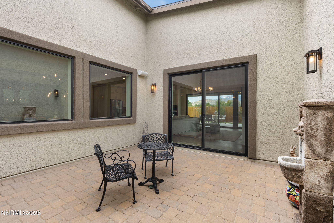
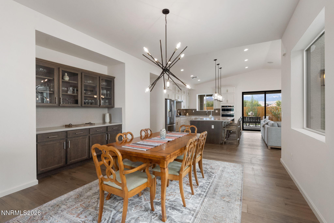
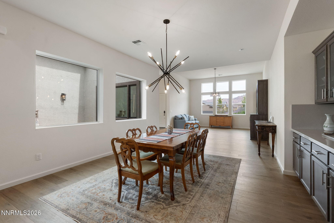
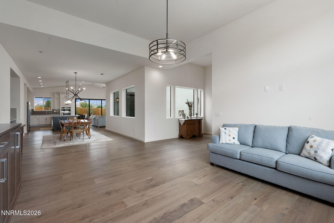
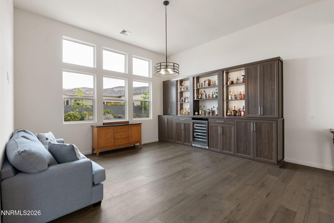
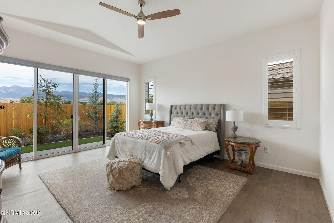
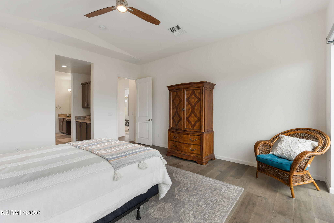
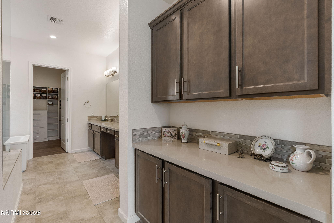
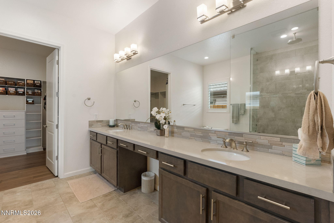
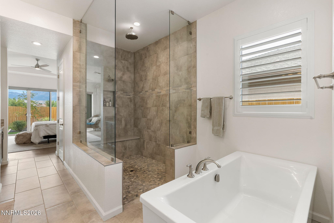
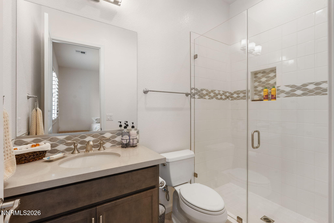
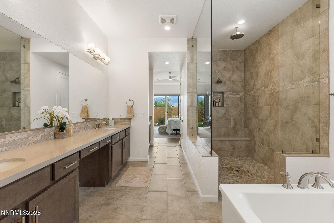
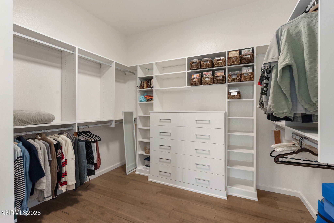
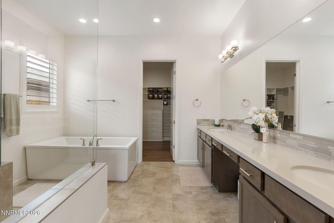
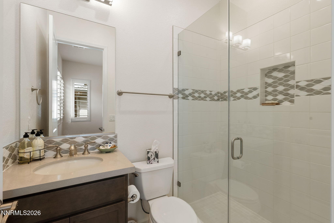
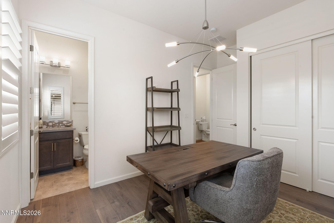
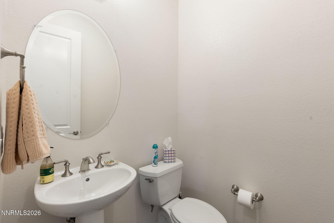
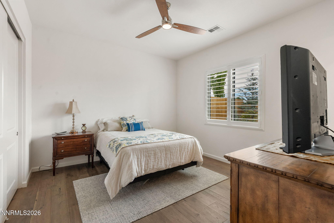
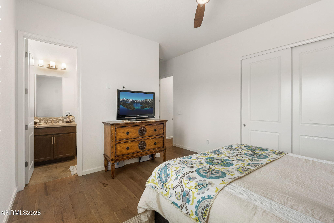
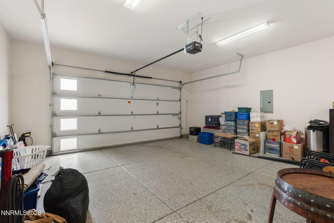
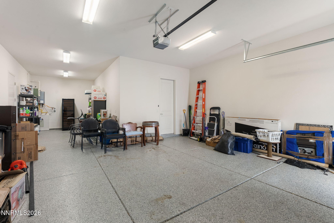
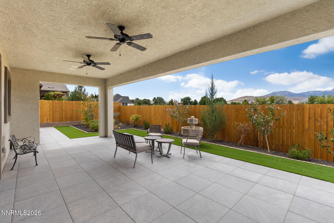
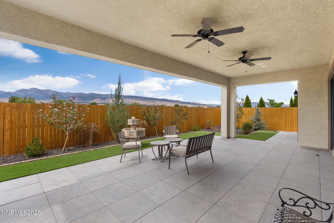
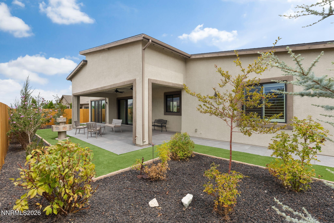
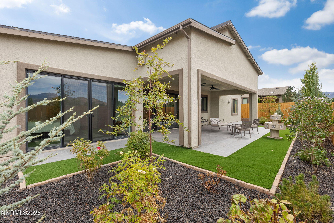
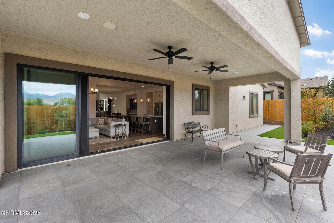
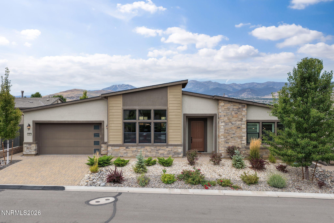
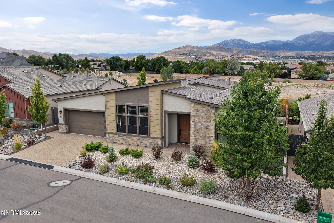
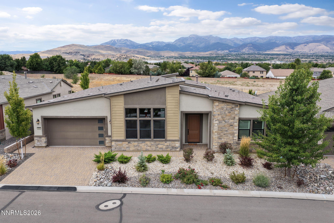
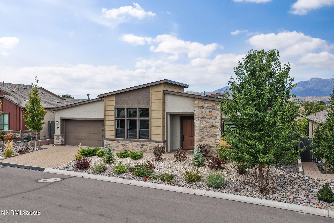
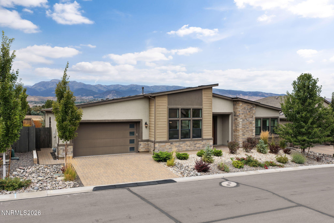
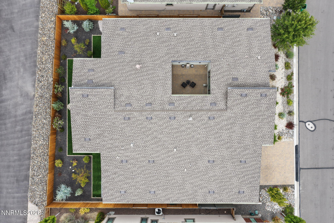
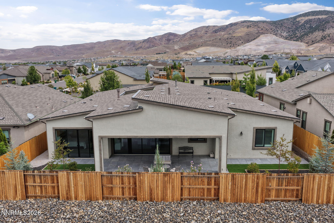
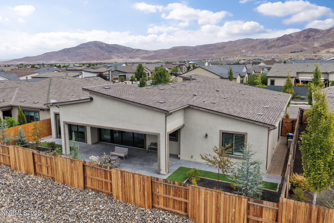
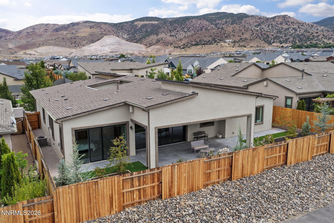
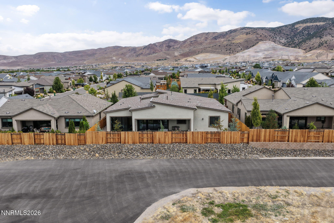
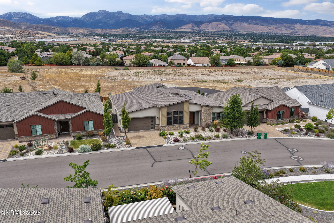
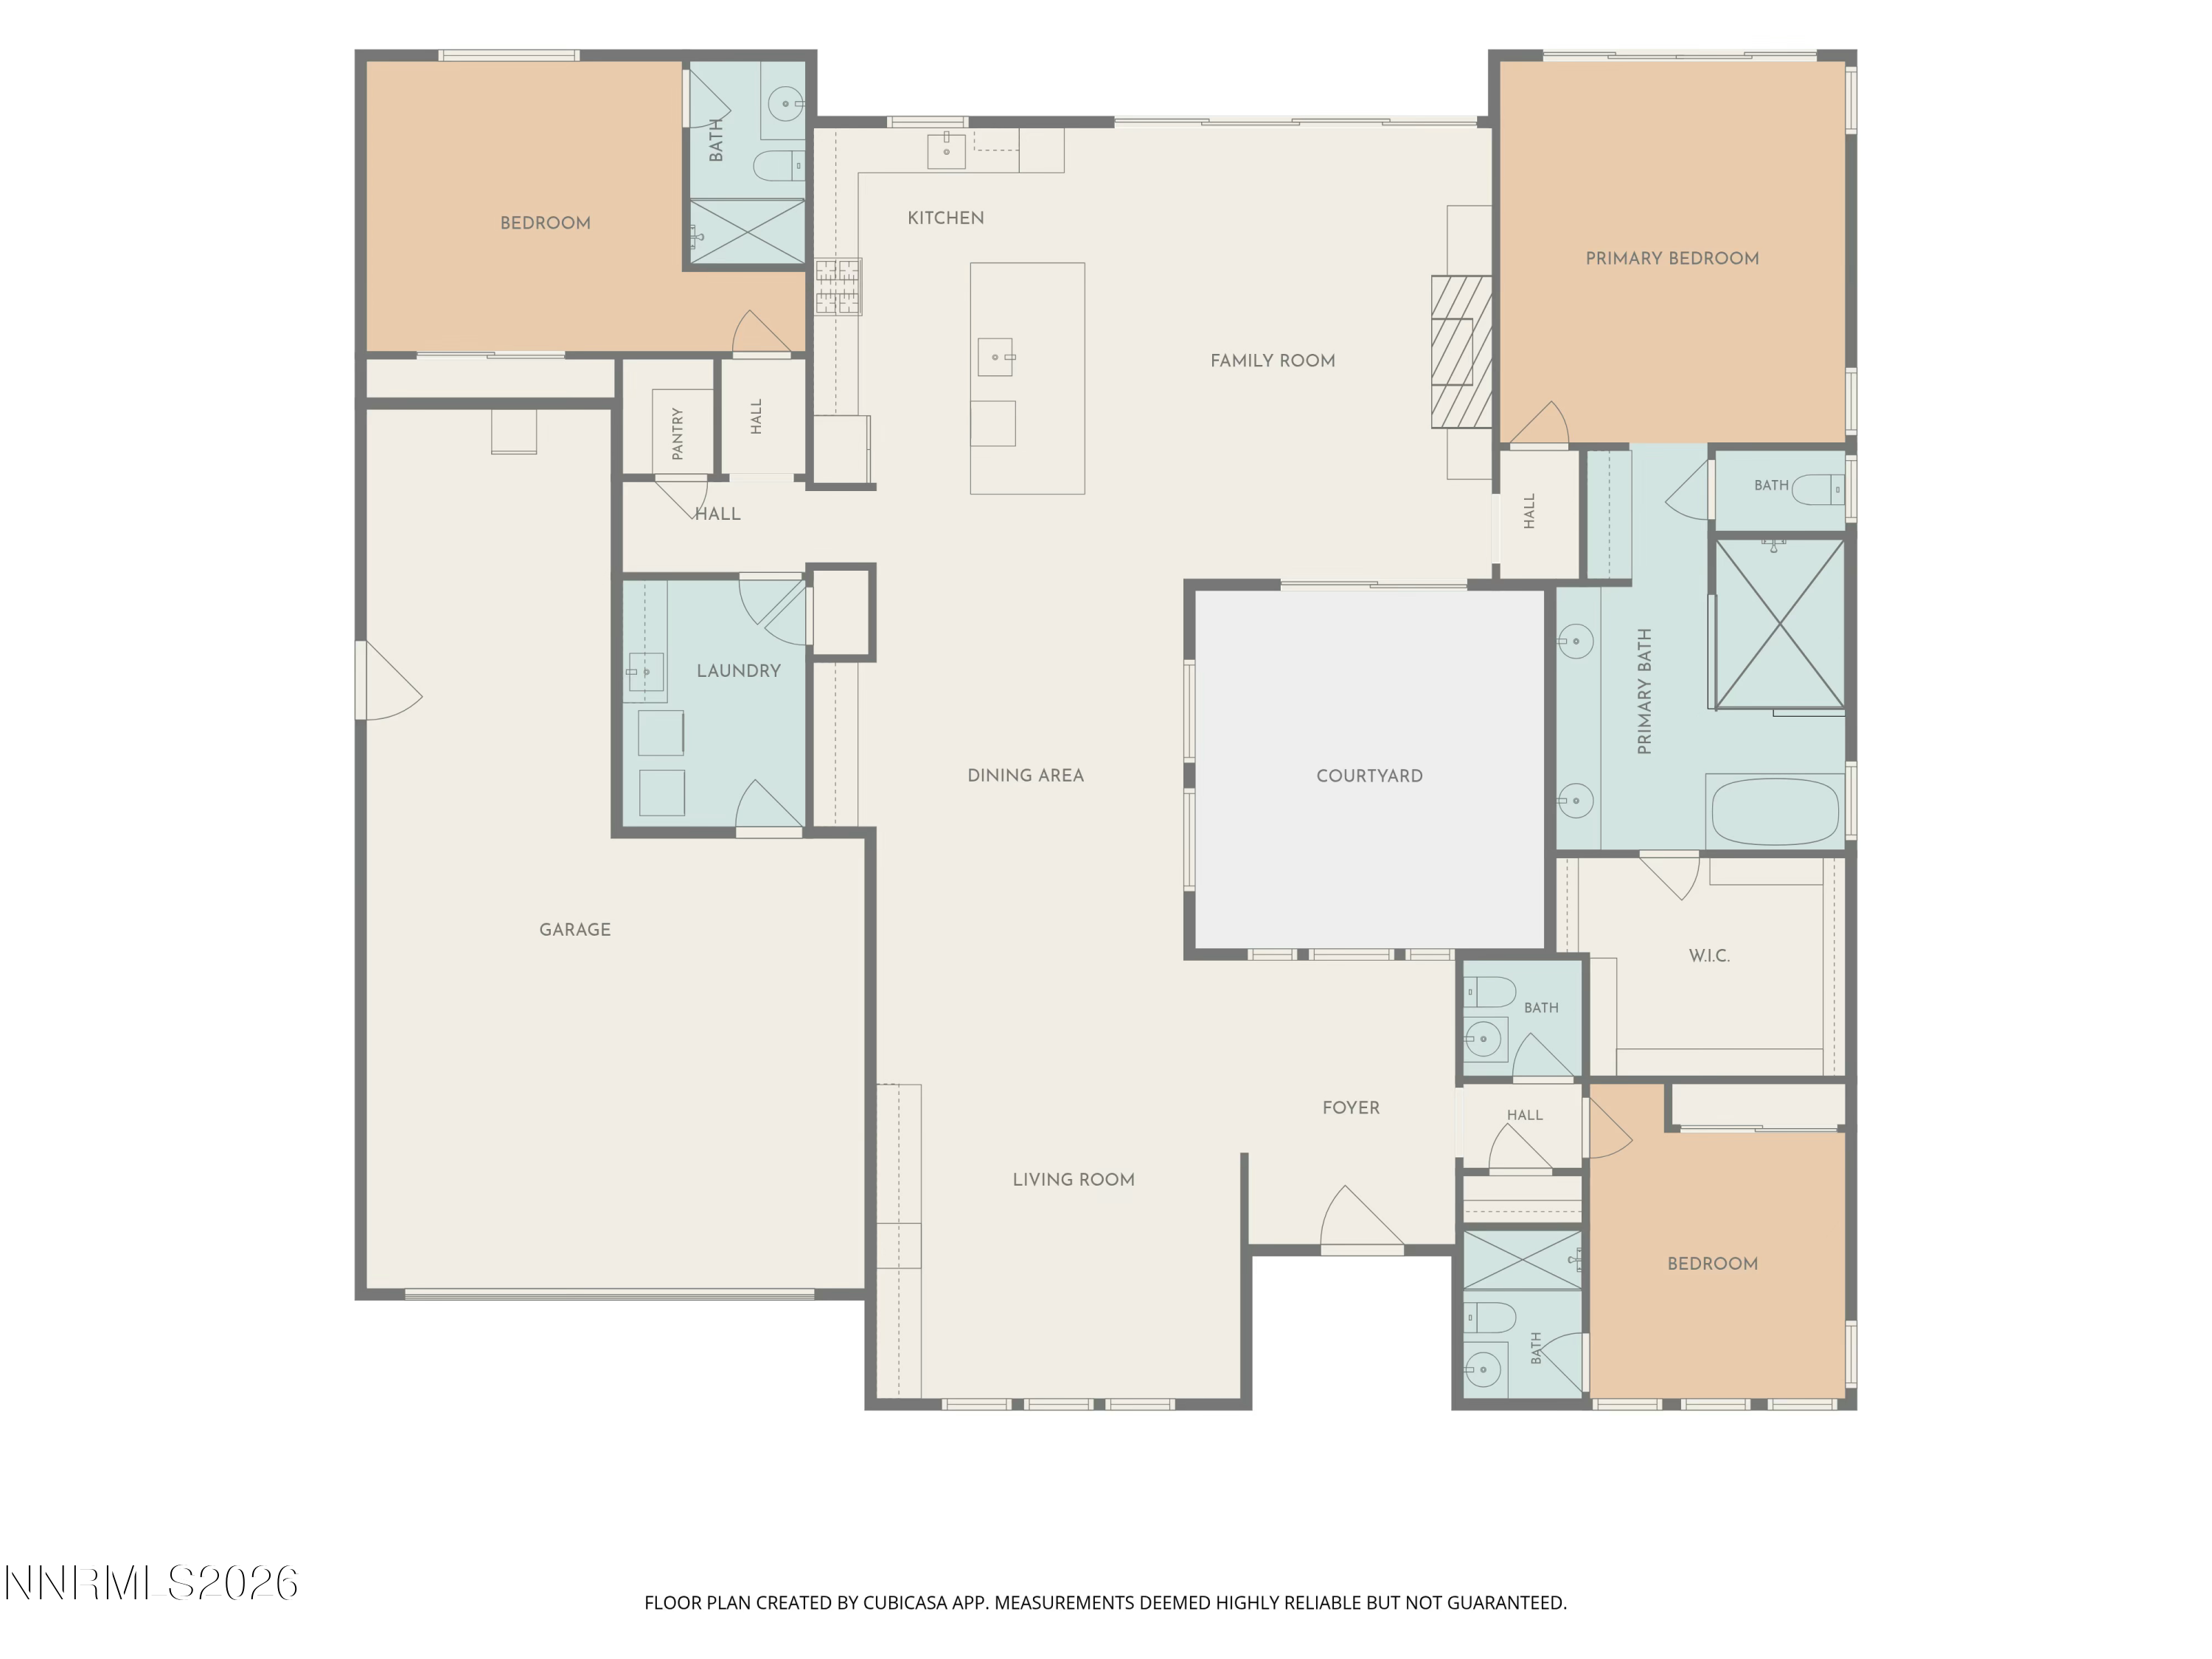
Welcome to 12067 Desert Crimson Drive, a nearly new Toll Brothers home in Regency at Caramella Ranch, Reno's premier 55+ active adult community. Barely lived in and thoughtfully finished beyond the original build, this 3-bedroom, 3.5-bath home with a 3-car garage offers the ease of new construction without the work of starting from scratch. One of the home's standout features is its setting, with beautiful Mt. Rose and Sierra Nevada views enjoyed from the backyard and main living spaces. A four-panel sliding glass door creates seamless indoor-outdoor living and opens to the fully finished backyard, complete with outdoor speakers and a sunshade for comfortable entertaining. A private courtyard provides an additional outdoor retreat. Inside, extensive California Closets installations provide exceptional storage throughout the home, including custom living room built-ins with integrated lighting. The kitchen features Miele appliances, while shutters and window coverings are already installed throughout. All appliances are included. Even the three-car garage has been fully finished, making this home truly move-in ready. Located in South Reno, Regency at Caramella Ranch by Toll Brothers is a gated 55+ community designed around an active, social lifestyle. Residents enjoy resort-style amenities including an impressive clubhouse, indoor and outdoor pools, fitness facilities, pickleball and bocce courts, gathering spaces, and an active calendar of community events. With convenient access to shopping, dining, golf, outdoor recreation, Mt. Rose and Lake Tahoe, this location offers an exceptional opportunity for those looking to retire, relocate, or enjoy active-adult living in Reno, Nevada. Nevada's lack of individual state income tax adds another compelling reason to consider making Reno home. Nearly new, extensively upgraded, and already finished inside and out, 12067 Desert Crimson offers the benefits of a newer Toll Brothers home without waiting for construction or tackling the projects that typically come after move-in. Simply unpack and start enjoying the Regency lifestyle.

3
beds

4
baths

2,748 Sq.Ft. LIVING AREA

7,840.8 Sq.Ft. lot

Laura Kirsch

Laura Kirsch

Features & Amenities

Interior

  • total bedrooms3
  • Total bathrooms4
  • full bathrooms3
  • half bathroom1
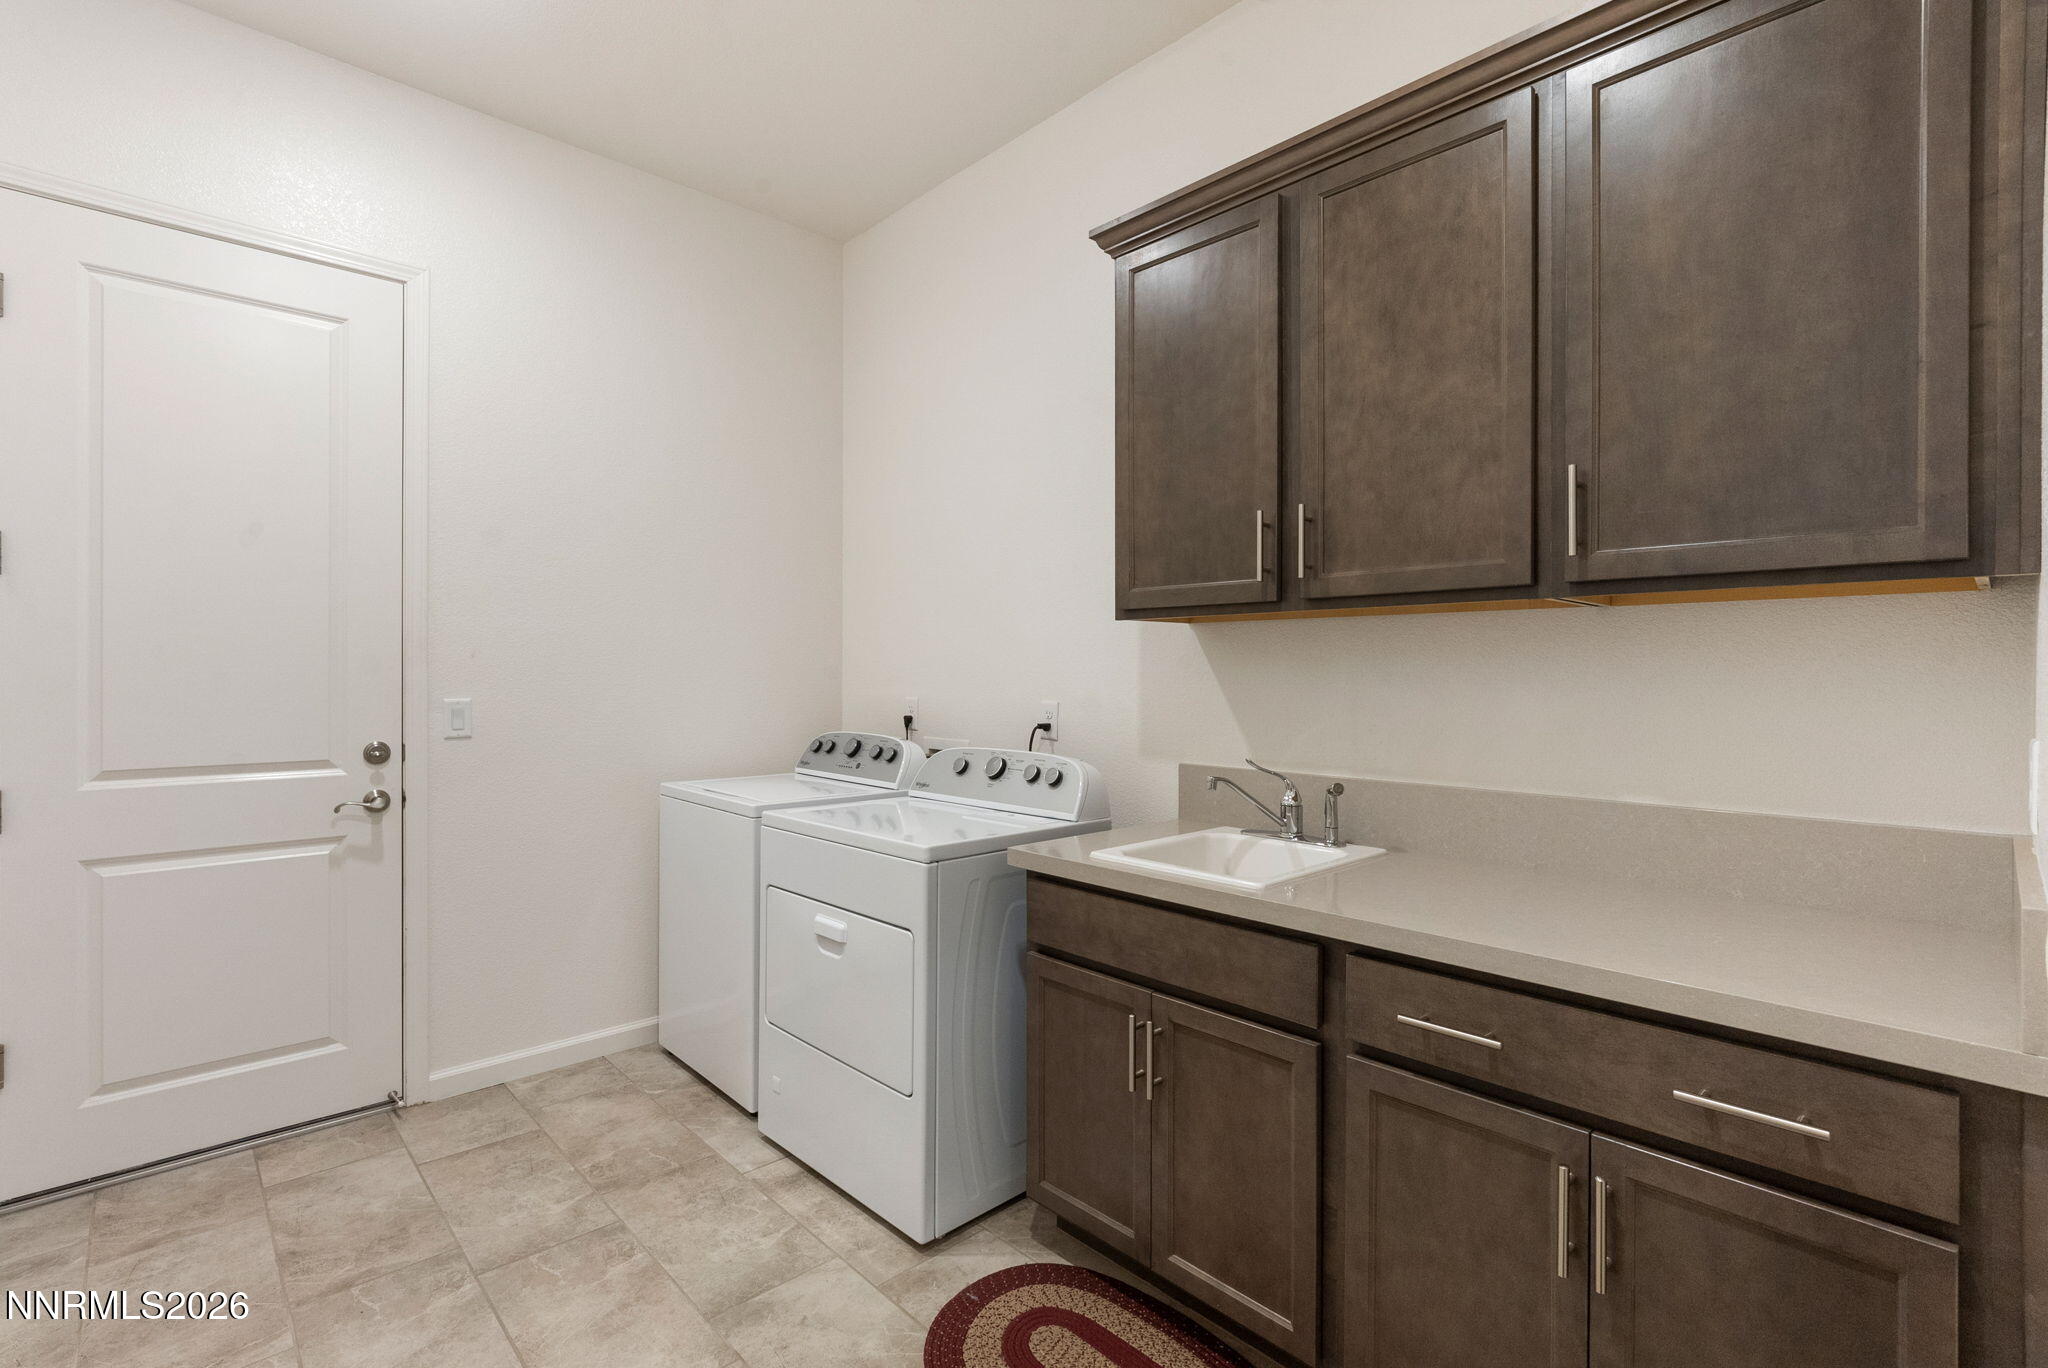
  • Laundry room Cabinets, Laundry Room, Shelves, Sink
  • Flooring Carpet, Ceramic Tile, Wood
  • Fireplace Gas
  • APPLIANCES Dishwasher, Disposal, Dryer, Gas Cooktop, Microwave, Oven, Refrigerator, Washer
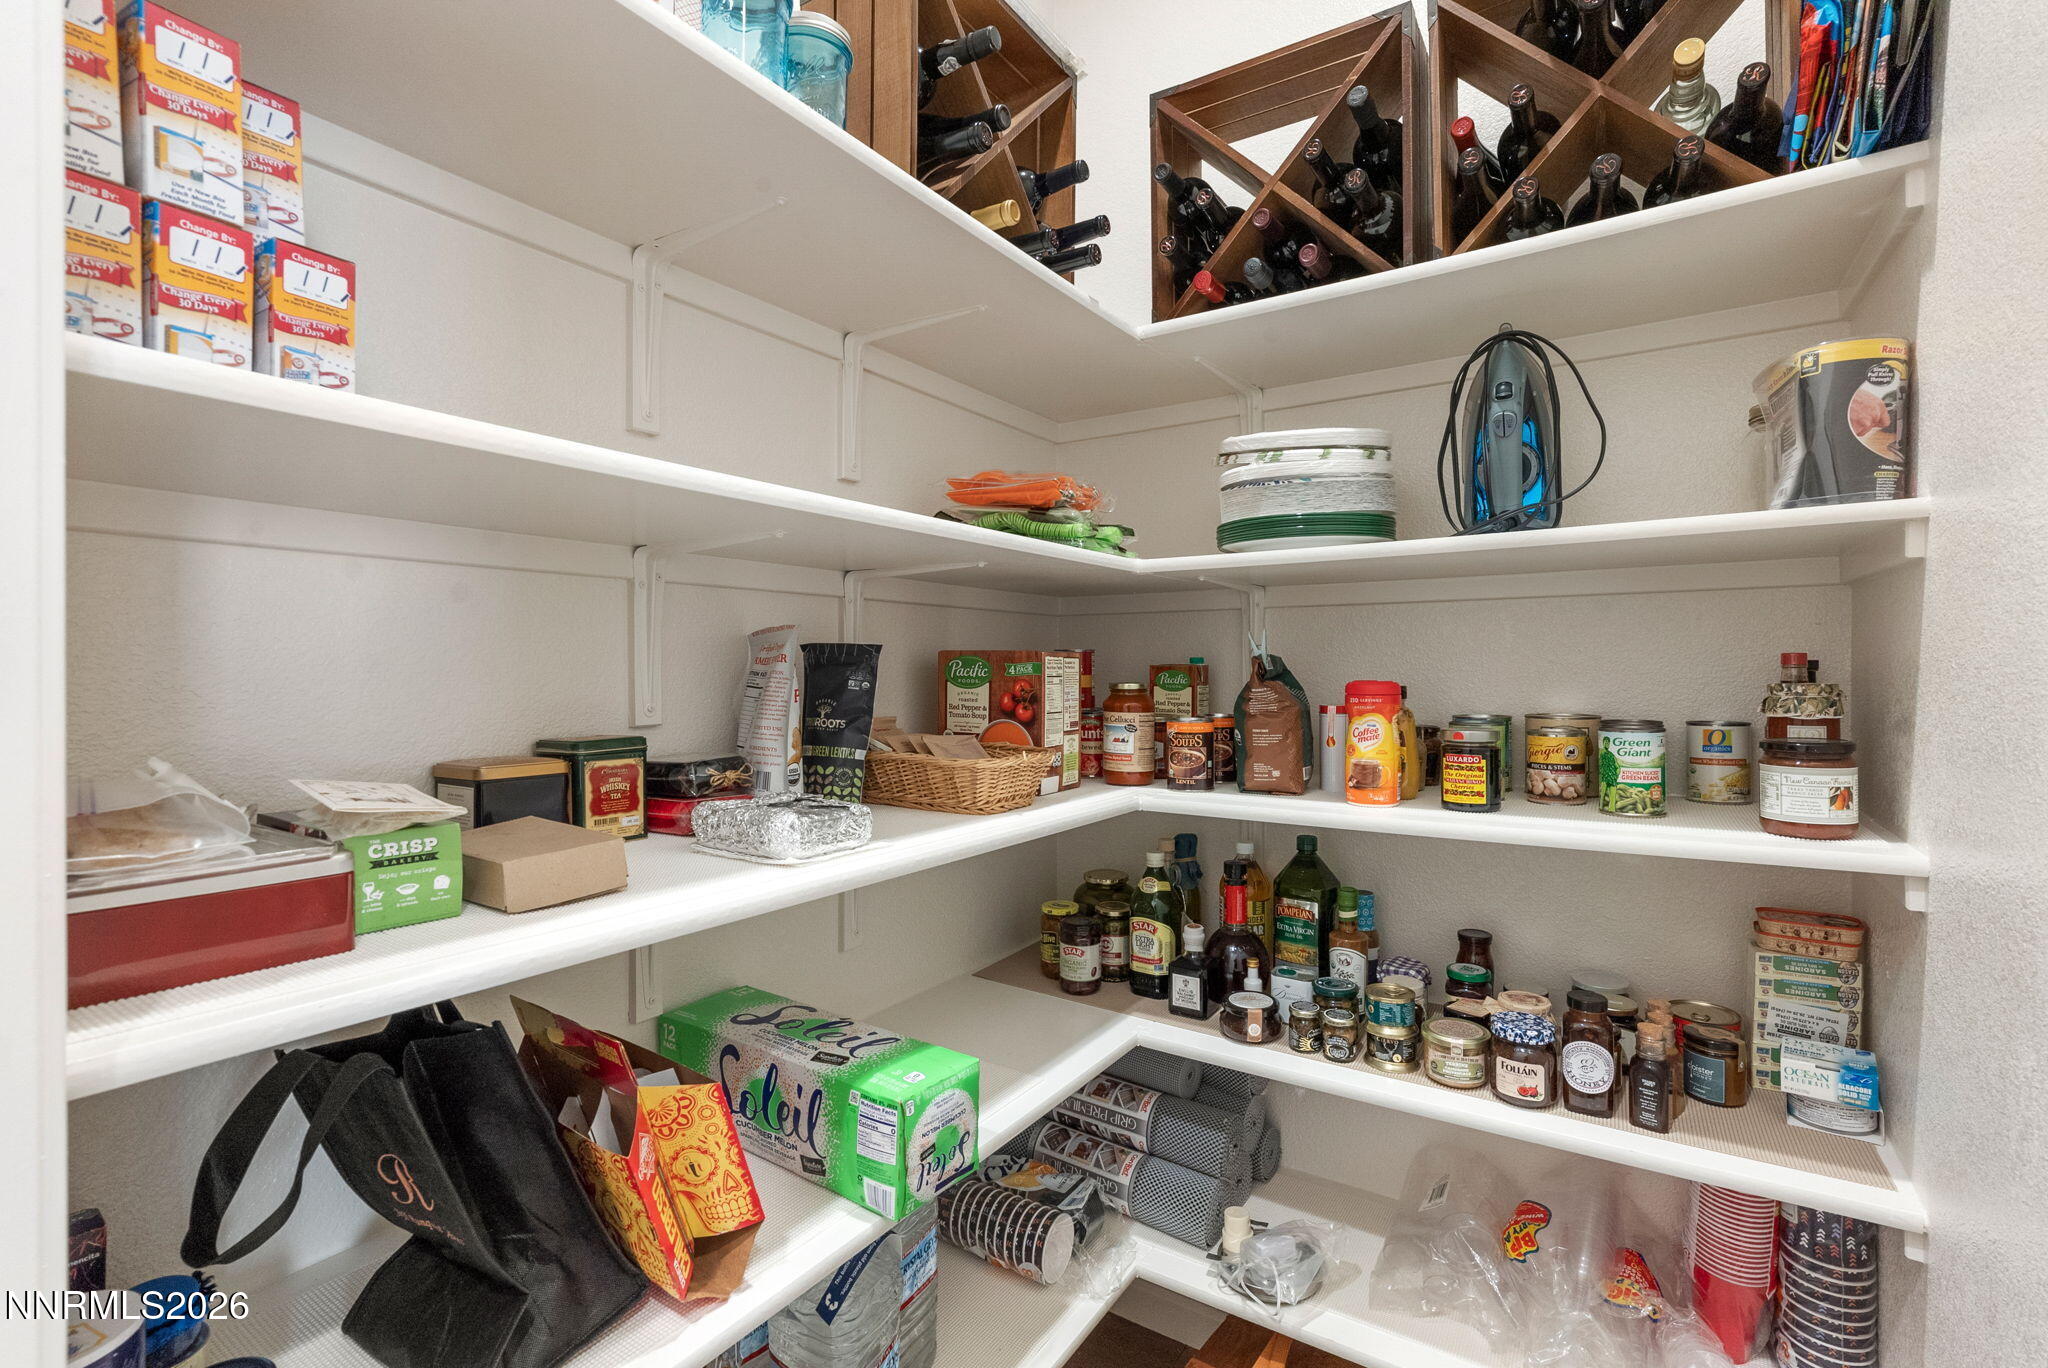
  • other interior Features Breakfast Bar, Ceiling Fan(s), Entrance Foyer, High Ceilings, Kitchen Island, Pantry, Primary Downstairs, Smart Thermostat, Vaulted Ceiling(s), Walk-In Closet(s)

Area & Lot

  • Status Active Under Contract
  • Living Area2,748 Sq.Ft.
  • Total Area2,748 Sq.Ft.
  • Lot Area7,840.8 Sq.Ft.
  • MLS® ID260011118
  • TypeResidential
  • YEAR BUILT2020
  • NeighborhoodReno
  • View DescriptionMountain(s), Peek, Trees/Woods
  • Elementary SchoolBrown
  • Middle SchoolMarce Herz
  • High SchoolGalena

Exterior

  • STORIES1
  • Garage Space3.0
  • water SourcePublic
  • utilitiesElectricity Connected, Natural Gas Available, Natural Gas Connected, Water Connected, Cellular Coverage, Water Meter Installed
  • roofComposition, Pitched, Shingle
  • lot featuresCommon Area, Landscaped, Level, Sprinklers In Front, Sprinklers In Rear
  • parkingAttached, Garage, Garage Door Opener, Tandem
  • HEAT TYPEForced Air, Natural Gas
  • AIR CONDITIONINGCentral Air
  • sewerPublic Sewer
  • SubstructureSlab
  • HOA AmenitiesClubhouse, Fitness Center, Gated, Landscaping, Management, Pool, Recreation Room, Spa/Hot Tub, Tennis Court(s)
  • security FeaturesKeyless Entry, Security Gate, Security System Owned, Smoke Detector(s)
  • other exterior FeaturesRain Gutters, None

Financial

  • Sales Price$1,255,000
  • Real Estate Tax $8,678/yr
  • HOA $323/mo
  • Zoning PD
image

Schedule a Showing

We would love to show you our beautiful property. Please select your preferred date and time below. An agent will be in touch shortly to confirm your appointment.

Schedule a Showing

We would love to show you our beautiful property. Please select your preferred date and time below. An agent will be in touch shortly to confirm your appointment.

Thank you for your interest in 12067 Desert Crimson Lane, Reno, NV 89521. We are reviewing your request and will be in touch shortly!

Mortgage Calculator

Estimate your monthly mortgage payment, including the principal and interest, property taxes, and HOA. Adjust the values to generate a more accurate rate.

All estimates are provided for informational purposes only. Actual amounts may vary.
$0,000 Your Payment 20 15 65
$0,000 Your Payment

Reno

Explore

Work With Us

We pride ourselves in providing personalized solutions that bring our clients closer to their dream properties and enhance their long-term wealth. Contact us today to find out how we can be of assistance to you!
Follow Us