Beautiful Homes Are Easy to Love. Functional Homes Are Harder to Find.
How to Choose a Floor Plan That Fits Your Lifestyle
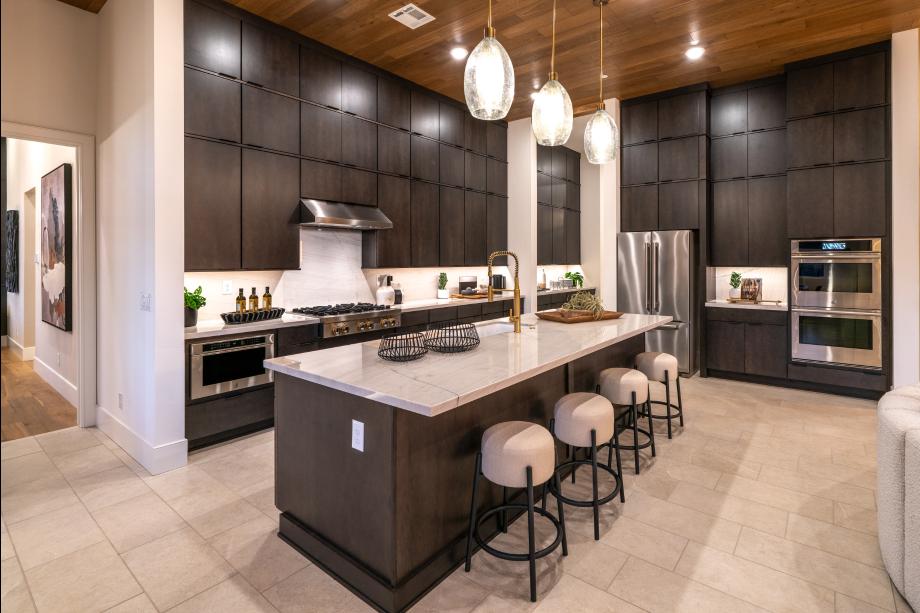
When you’re touring a model home, it’s easy to get caught up in the beautiful details. The gorgeous kitchen, designer finishes, spa-like bathrooms, and carefully staged furniture are all designed to make a great first impression.
While those features certainly add to a home’s appeal, they’re not the features you’ll interact with the most every day.
What really shapes your day-to-day experience is the floor plan.
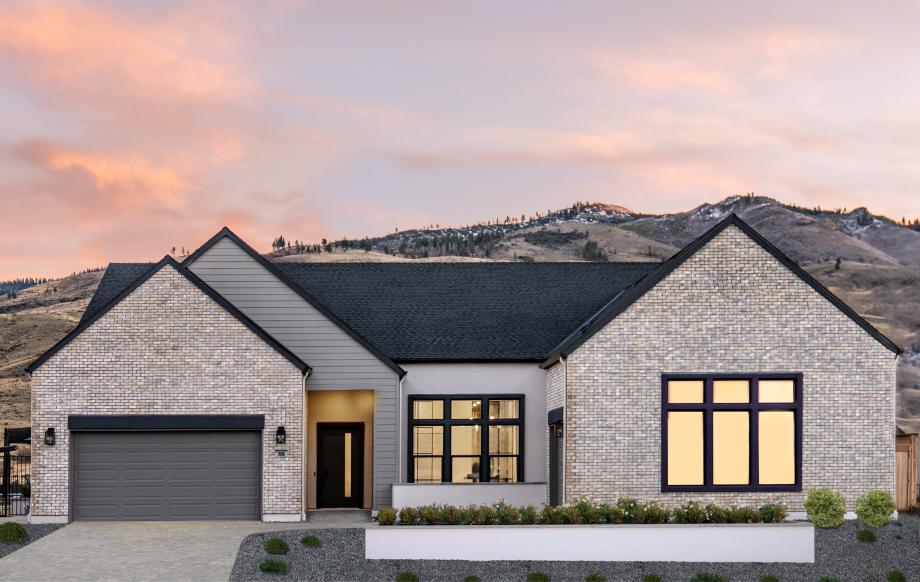
A thoughtfully designed layout can make a home feel comfortable, functional, and flexible for years to come. During our recent tour of the Timberly model by Toll Brothers in Reno, one thing stood out more than anything else: this home wasn’t just designed to look beautiful, it was designed to function beautifully, too.
Whether you’re exploring new construction homes in Reno or simply trying to decide which home is the right fit, here are a few things to look for when evaluating a floor plan.
Take a Tour of the Timberly Model
Take a tour of the Timberly model, then keep reading as we break down the design features that make this home as functional as it is beautiful.
The Benefits of a Thoughtfully Designed Single-Story Home
Single-story homes continue to be one of the most sought-after floor plans, and it’s easy to see why.
Without stairs separating the living spaces, daily life feels more connected and convenient. Everything is within easy reach, making the home feel open while still allowing each space to have its own purpose.
Whether you’re hosting family, carrying groceries, keeping an eye on kids or pets, or simply thinking about long-term accessibility, a well-designed one-story home offers a level of comfort that’s hard to overlook.
The Timberly model is a great example of how a single-story layout can feel spacious without feeling oversized, creating natural flow from one room to the next.
Look for Spaces That Can Grow With You
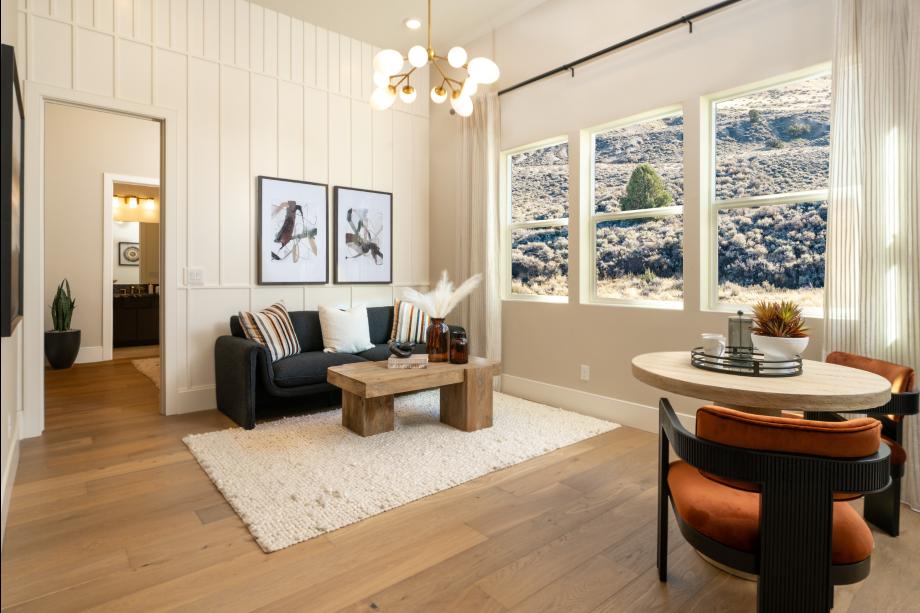
One feature that really sets this floor plan apart is the private side suite complete with its own kitchenette.
At first glance, it feels like a beautiful bonus space. But the more you think about how it could be used, the more valuable it becomes.
It could serve as a comfortable space for visiting family, a private guest suite, a retreat for a college-aged child wanting a little more independence, or even a hobby room, media space, or home gym.
Homes with flexible spaces tend to age well because they can evolve alongside the people living in them.
When touring a home, it’s worth asking not only, “Does this work for me today?” but also, “Will this layout still work five or ten years from now?”
Privacy Without Feeling Disconnected
One of the biggest strengths of this floor plan is how it creates privacy without sacrificing connection.
The open-concept kitchen, dining, and great room naturally become the heart of the home, making it easy to entertain or simply spend time together.
At the same time, the dedicated office, private side suite, and thoughtfully placed primary suite create quiet spaces when they’re needed most.
It’s a layout that allows everyone to have their own space without feeling separated from the rest of the home, a balance that’s becoming increasingly important in today’s lifestyles.
Think Beyond the Kitchen
The kitchen will always be a centerpiece, but today’s buyers are also looking for homes that support the way they live every day.
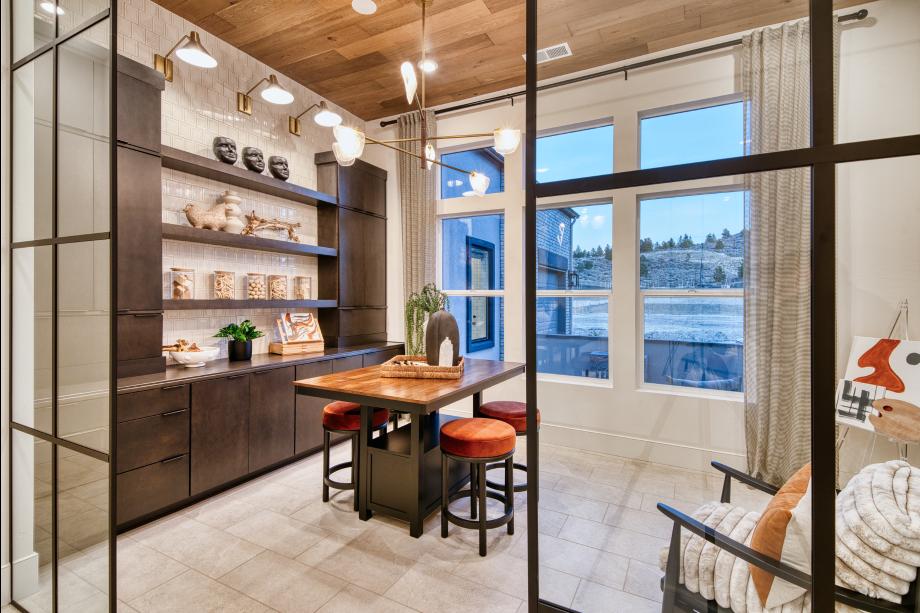
A dedicated office has become one of the most valuable rooms in modern homes.
Whether it’s used for remote work, running a business, virtual meetings, managing household tasks, or simply having a quiet place to focus, it’s a space that adds flexibility for years to come.
Located away from the busiest parts of the home, the office in the Timberly model provides privacy without feeling isolated from the rest of the living spaces.
Even if a home office isn’t needed today, rooms like this can easily transition into a study, library, craft room, or hobby space as life changes.
Imagine Your Everyday Routine
One of the biggest mistakes buyers make is touring a home like a model instead of imagining everyday life there.
As you walk through a home, ask yourself:
- Where would you enjoy your morning coffee?
- Can you picture gathering with friends and family here?
- Does the layout make every day routines feel easier?
- Is there enough storage for the way you live?
- Will this home continue to fit your lifestyle years from now?
The answers to those questions often matter far more than the latest design trends.
Beautiful finishes create a memorable first impression.
A functional floor plan creates a home you’ll enjoy living in every day.
Beautiful Design Will Catch Your Eye. Great Design Will Improve Your Life.
Countertops can be replaced.
Paint colors can change.
Light fixtures can be updated.
A floor plan is much harder to change.
Choosing a home isn’t just about falling in love with the finishes, it’s about finding a layout that supports the way you live today and can adapt as life changes.
The Timberly model by Toll Brothers is a great example of how thoughtful design goes beyond aesthetics. From its flexible private suite and dedicated office to the convenience of single-story living and the balance between open gathering spaces and private retreats, every part of the layout was designed with everyday functionality in mind.
When touring homes, don’t just ask yourself, “Do I love this house?”
Ask yourself, “Can I picture my life here?”
More often than not, that’s the question that leads to the right home.
Thinking About New Construction in Reno?
Every builder and every floor plan offers something different. Finding the right home is about more than beautiful finishes, it’s about choosing a layout that fits your lifestyle today and continues to work for years to come.
If you’re exploring new construction homes in Reno and want help comparing builders, floor plans, or communities, I’d love to be a resource. Feel free to reach out anytime, and don’t forget to watch the full Timberly home tour above.